
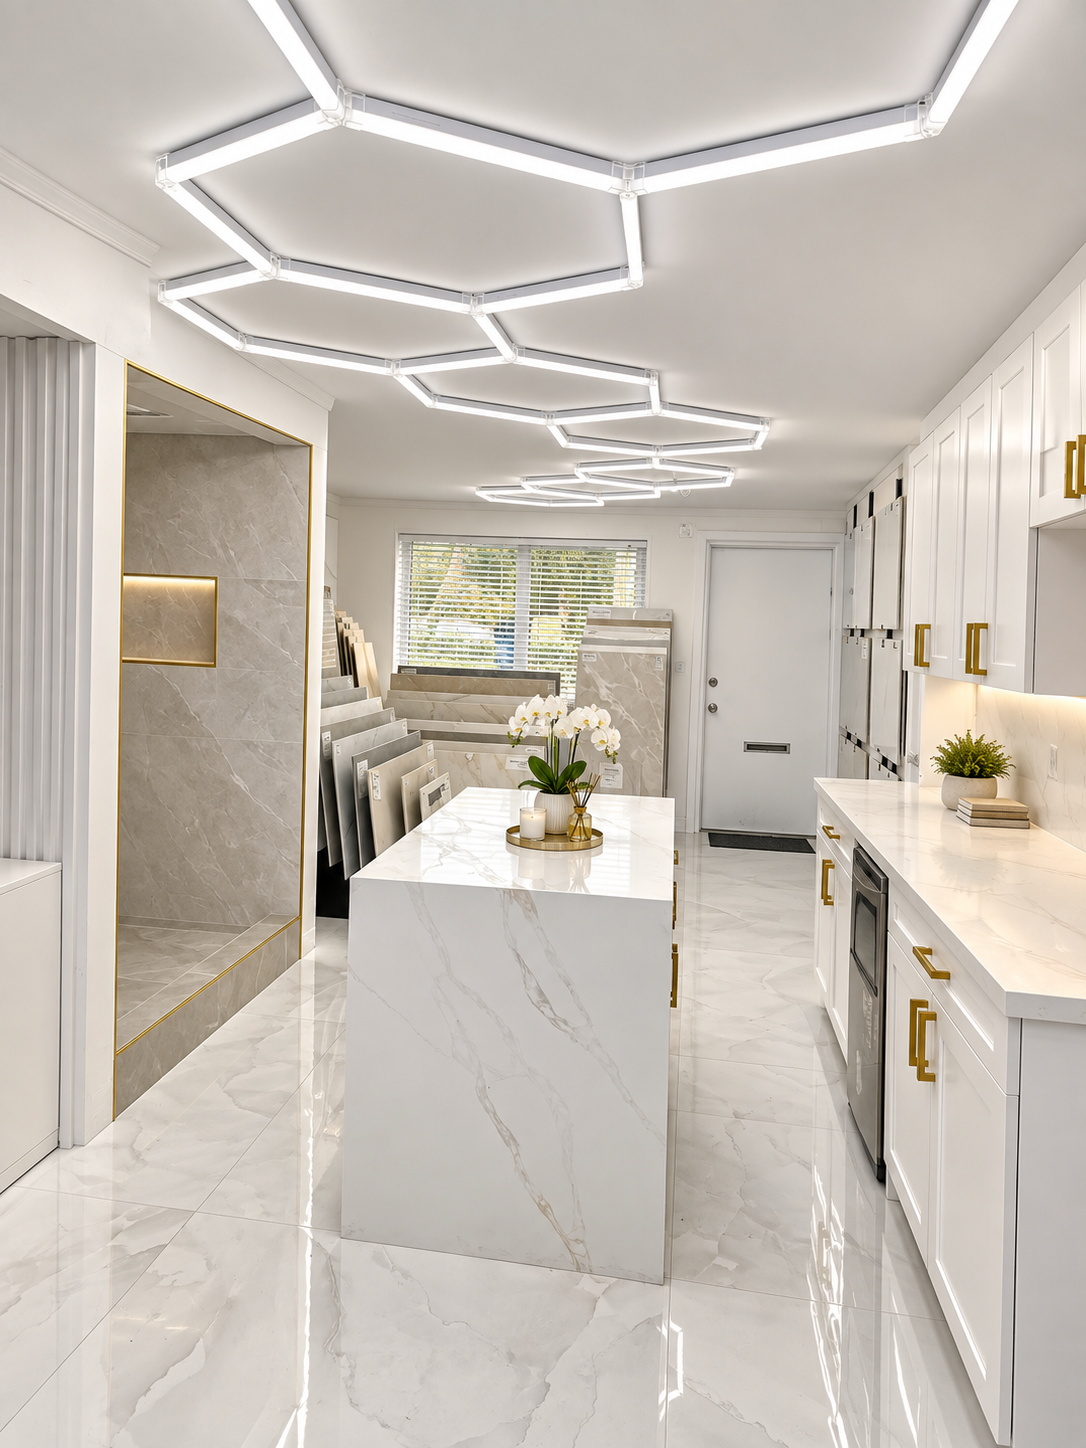
Condo Renovations Built Around Building Rules
Remodeling contractor in Odessa for full condo interior renovations with HOA coordination and occupied-building logistics
St. Petersburg's condo stock—ranging from mid-century concrete-frame towers to newer glass-and-steel high-rises built in the 2000s—presents a fundamentally different remodeling environment than a single-family home, and that difference drives every decision on a job site. Step Up Home Improvements, LLC handles full condo renovations in Odessa and the surrounding Tampa Bay corridor, coordinating the layered approval processes, building-specific trade restrictions, and interior scope that condo projects demand. Property owners dealing with outdated kitchens, worn flooring, aging bathrooms, or drop ceilings that no longer reflect how they use the space benefit most from a contractor who already understands what a condo association requires before a single tool enters the building.
The scope of work Step Up manages includes kitchen remodeling, bathroom renovation, flooring installation, ceiling and soffit work, drywall, painting, lighting coordination, and plumbing fixture upgrades. Each of these trades intersects with building-specific rules: plumbing work typically requires a floor-wide or building-wide shutoff scheduled through building management; electrical upgrades must align with the building's panel configuration; flooring installations in multi-story buildings often require underlayment that meets the association's impact-noise rating requirements. Step Up works through those requirements before starting, not after a problem surfaces.
Arrange a site visit to review your unit's current condition and identify which building coordination steps apply to your specific project.
Full Condo Remodeling in St. Petersburg
A complete interior renovation in a condo building involves sequencing trades around constraints that don't exist in residential construction. Work-hour windows set by the association—commonly limited to weekday business hours—compress what can be accomplished in a day. Elevator access must be reserved, padding installed to protect cab walls and flooring, and material deliveries timed to avoid conflicts with other residents and building staff. Step Up coordinates these logistics directly with building management so that material drops, debris removal, and contractor access don't create compliance issues or damage claims against the unit owner.
Common-area protection is another layer that many contractors underestimate. Hallway floors, elevator thresholds, and lobby surfaces must be protected from foot traffic, tool carts, and construction materials during the entire project duration. When those protections aren't in place, buildings frequently hold the unit owner responsible for repair costs. Step Up's process includes staging that protection before any demo begins, and removing it only after the final material load has cleared the building.
After a full interior renovation is completed, what owners notice first is not just the new finishes—it's the absence of the friction points they'd been working around for years. Galley kitchens that made cooking a two-person obstacle course become functional. Bathrooms with fiberglass tub surrounds installed in the 1980s become tiled, properly waterproofed wet areas. Popcorn ceilings that absorbed and held odors are replaced with smooth, painted surfaces that reflect light correctly.
Kitchen Renovations
Condo kitchens built between the 1970s and early 2000s were typically designed for minimal square footage with a focus on utility over usability. Cabinet layouts often don't take advantage of vertical storage, countertop runs are short, and ventilation either terminates into a recirculating filter or routes through a shared building duct system that can't be altered without association approval. Step Up evaluates each kitchen's existing layout, duct routing, plumbing stub locations, and electrical panel capacity before proposing a design direction, because those fixed points determine what's genuinely possible within the unit's footprint.
Cabinet replacement, countertop installation, sink and faucet upgrades, tile backsplash work, under-cabinet lighting, and appliance coordination are all handled within a single managed scope. When the existing plumbing stub locations allow repositioning, that's addressed during rough-in before new cabinetry is set. When they don't, the cabinet layout is designed around what can move and what can't—a distinction that affects both cost and timeline and is explained clearly before work begins.
Bathroom Renovations
Bathroom renovations in condo buildings involve a plumbing shutoff requirement that affects other units on the same stack. That coordination—scheduling the shutoff with building management, notifying neighboring units, and completing all rough plumbing work within the approved window—is part of how Step Up scopes bathroom projects from the start. Attempting to work around it by limiting the scope to cosmetic changes often leaves the underlying issues unaddressed, particularly in units where supply lines and valve assemblies haven't been touched since original construction.
Tile installation, waterproofing membrane application, vanity and fixture replacement, mirror and lighting upgrades, and exhaust fan work are all within scope. In older concrete-frame buildings, the subfloor beneath a tile bathroom is typically a mortar bed rather than cement board over plywood—a construction detail that affects how new tile is set and what substrate preparation is required. Step Up assesses the existing conditions before tile is ordered so the installation method matches what's actually there.
Once a bathroom renovation is finished, the visible change is complete: new tile throughout, a functional vanity with working fixtures, proper exhaust ventilation, and lighting that doesn't rely on a single ceiling globe. What's less visible but equally important is that the waterproofing layer behind the tile is correctly installed, which is the detail that determines whether the renovation holds up over ten years or starts failing in three.
Flooring, Ceilings and Interior Finishes
Flooring selection in a multi-story condo is constrained in a way that single-family remodeling is not. Many associations require that hard-surface flooring—luxury vinyl plank, tile, engineered hardwood—be installed over an approved acoustic underlayment that meets a minimum Impact Insulation Class rating. That requirement exists to limit sound transmission to the unit below, and it affects which flooring products are eligible, what the installation adds to the floor height, and whether transitions to existing flooring at doorways need to be rebuilt. Step Up reviews association flooring requirements as part of material selection so there are no compliance issues after installation.
Ceiling work in condos often involves removing original popcorn or acoustic tile finishes, addressing any staining or surface irregularities in the concrete above, installing new drywall or finishing the existing surface smooth, and coordinating recessed lighting placement with the electrical work. Soffit construction around HVAC ducts or beam enclosures is framed and finished as part of the ceiling scope when the design calls for it. Drywall finishing and painting complete the interior envelope so every surface reads as part of a coherent renovation rather than a patchwork of updated and untouched areas.
What Proper Condo Association Coordination Requires
HOA and condo association approval processes vary considerably from building to building. Some associations require only a notice of intent and proof of contractor insurance. Others require a formal renovation application, architectural review, approval of material selections, and a refundable damage deposit before any work begins. A few buildings in the Tampa Bay area require that all contractors operating in the building carry a specific minimum liability coverage and provide a certificate naming the association as an additional insured. Step Up carries documentation that satisfies these requirements and prepares the application materials unit owners need to submit to their boards.
Permit coordination runs parallel to association approval in most condo renovations. Structural alterations, electrical panel work, plumbing rough-in changes, and certain mechanical modifications require permits pulled through the local jurisdiction—not through the association. Both processes need to run concurrently when the project involves multiple trades, because the permit inspection schedule can affect how long rough-in work sits open before the next phase can proceed. Step Up manages that sequencing so that association approval and permit status don't create unnecessary delays between trades.
Building insurance requirements add another layer. Some buildings require unit owners to notify the building's master insurer before beginning renovations above a certain dollar threshold, or to carry a rider on their own policy that covers contractor liability during the project. These aren't universal requirements, but failing to check them before starting work can create coverage gaps that the unit owner discovers only after an incident.
Design and Material Selection
Material selection for a condo renovation involves balancing what the association permits, what the unit's existing mechanical systems can support, and what the owner actually wants the finished space to look like and function as. Step Up works through those constraints with clients during the planning phase rather than after materials have been ordered. Cabinet lines, tile collections, countertop materials, flooring products, and fixture selections are reviewed against association restrictions and building system limitations before they're confirmed.
For owners who have a clear design direction, the selection process moves efficiently once the constraint parameters are established. For owners who are starting without a defined aesthetic, Step Up walks through options organized by durability, maintenance requirements, and how they interact with the unit's light exposure and room proportions. In condo units where natural light is fixed—no option to add a window or enlarge an opening—material finishes and lighting placement do more work than they would in a house, and those decisions are addressed accordingly.
Why Condo Owners Choose Step Up
Condo remodeling requires a contractor who can operate within a building's rules without creating friction between the unit owner, the association, and building management. Step Up Home Improvements, LLC structures each project to protect the client from compliance issues, neighbor complaints, and association disputes that arise when contractors unfamiliar with condo environments treat the work like standard residential construction. Every stage—approval documentation, trade scheduling, noise management, elevator coordination, and permit closure—is handled as part of the project, not as an afterthought when a problem surfaces.
What owners see at the end of a Step Up renovation is a fully finished interior that passed association inspection, cleared all required permits, and was completed without damage claims against the unit or the building's common areas. That result comes from treating the building coordination as a core part of the scope rather than an inconvenience around it.
St. Petersburg Condo Remodeling FAQs
Condo renovations involve building-specific logistics and approval steps that standard home remodeling doesn't. The questions below address how the work is actually performed in multi-story residential buildings in this market.
What happens if the association requires approval before work begins?
Step Up prepares the documentation package the association requires—contractor insurance certificates, scope of work descriptions, material specifications, and any required application forms—so you can submit a complete application to your board. Incomplete submissions are the most common reason association approvals stall, and having the full package ready at the time of submission keeps the process moving.
How does a plumbing shutoff get coordinated in a condo building?
Plumbing work that requires cutting into supply lines typically requires a building-managed shutoff affecting all units on the same riser stack. Step Up schedules that shutoff through building management, provides required advance notice to affected neighbors, and scopes all rough plumbing work to be completed within the approved shutoff window so the building's water service is restored on schedule.
What acoustic underlayment requirement applies to hard-surface flooring in most condo buildings?
Most associations require that hard-surface flooring products be installed over underlayment meeting a minimum Impact Insulation Class rating—commonly IIC 50 or higher, though requirements vary by building. The underlayment product and its rated performance need to be confirmed against your association's written flooring policy before materials are ordered, because non-compliant installations are sometimes required to be removed at the unit owner's expense.
How is construction debris removed from a condo unit during renovation?
Debris removal from a condo renovation is staged to avoid common-area damage and building management conflicts. Demo material is bagged or containerized within the unit, moved through the building only during approved work hours using a reserved elevator with protective padding installed, and removed to a dumpster or hauling vehicle staged in an approved location. Some buildings in Odessa and the Tampa Bay area restrict where staging and dumpsters can be positioned in parking areas, and Step Up confirms those logistics before demo begins.
Why does recessed lighting placement need to be decided before drywall goes up?
Recessed lighting cans and their wiring runs need to be positioned and rough-wired before the ceiling drywall is installed or finished, because accessing the ceiling cavity after drywall is up requires cutting, patching, and repainting—work that adds time and disrupts finished surfaces. Layout decisions made during the planning phase are translated into a ceiling electrical rough-in diagram so that every fixture location, switching configuration, and dimmer assignment is confirmed before the drywall phase begins.
Step Up Home Improvements, LLC manages the full scope of condo renovations—from association approval documentation through final permit inspection—for unit owners who want the project handled correctly the first time. Step Up Home Improvements also performs remodeling work in St. Petersburg. Contact Step Up directly to walk through your unit's specific requirements and building constraints before committing to a project plan.