
Renovations Managed Through One Contractor
Whole Home Remodeling in Tampa for properties requiring multiple room updates within one construction schedule
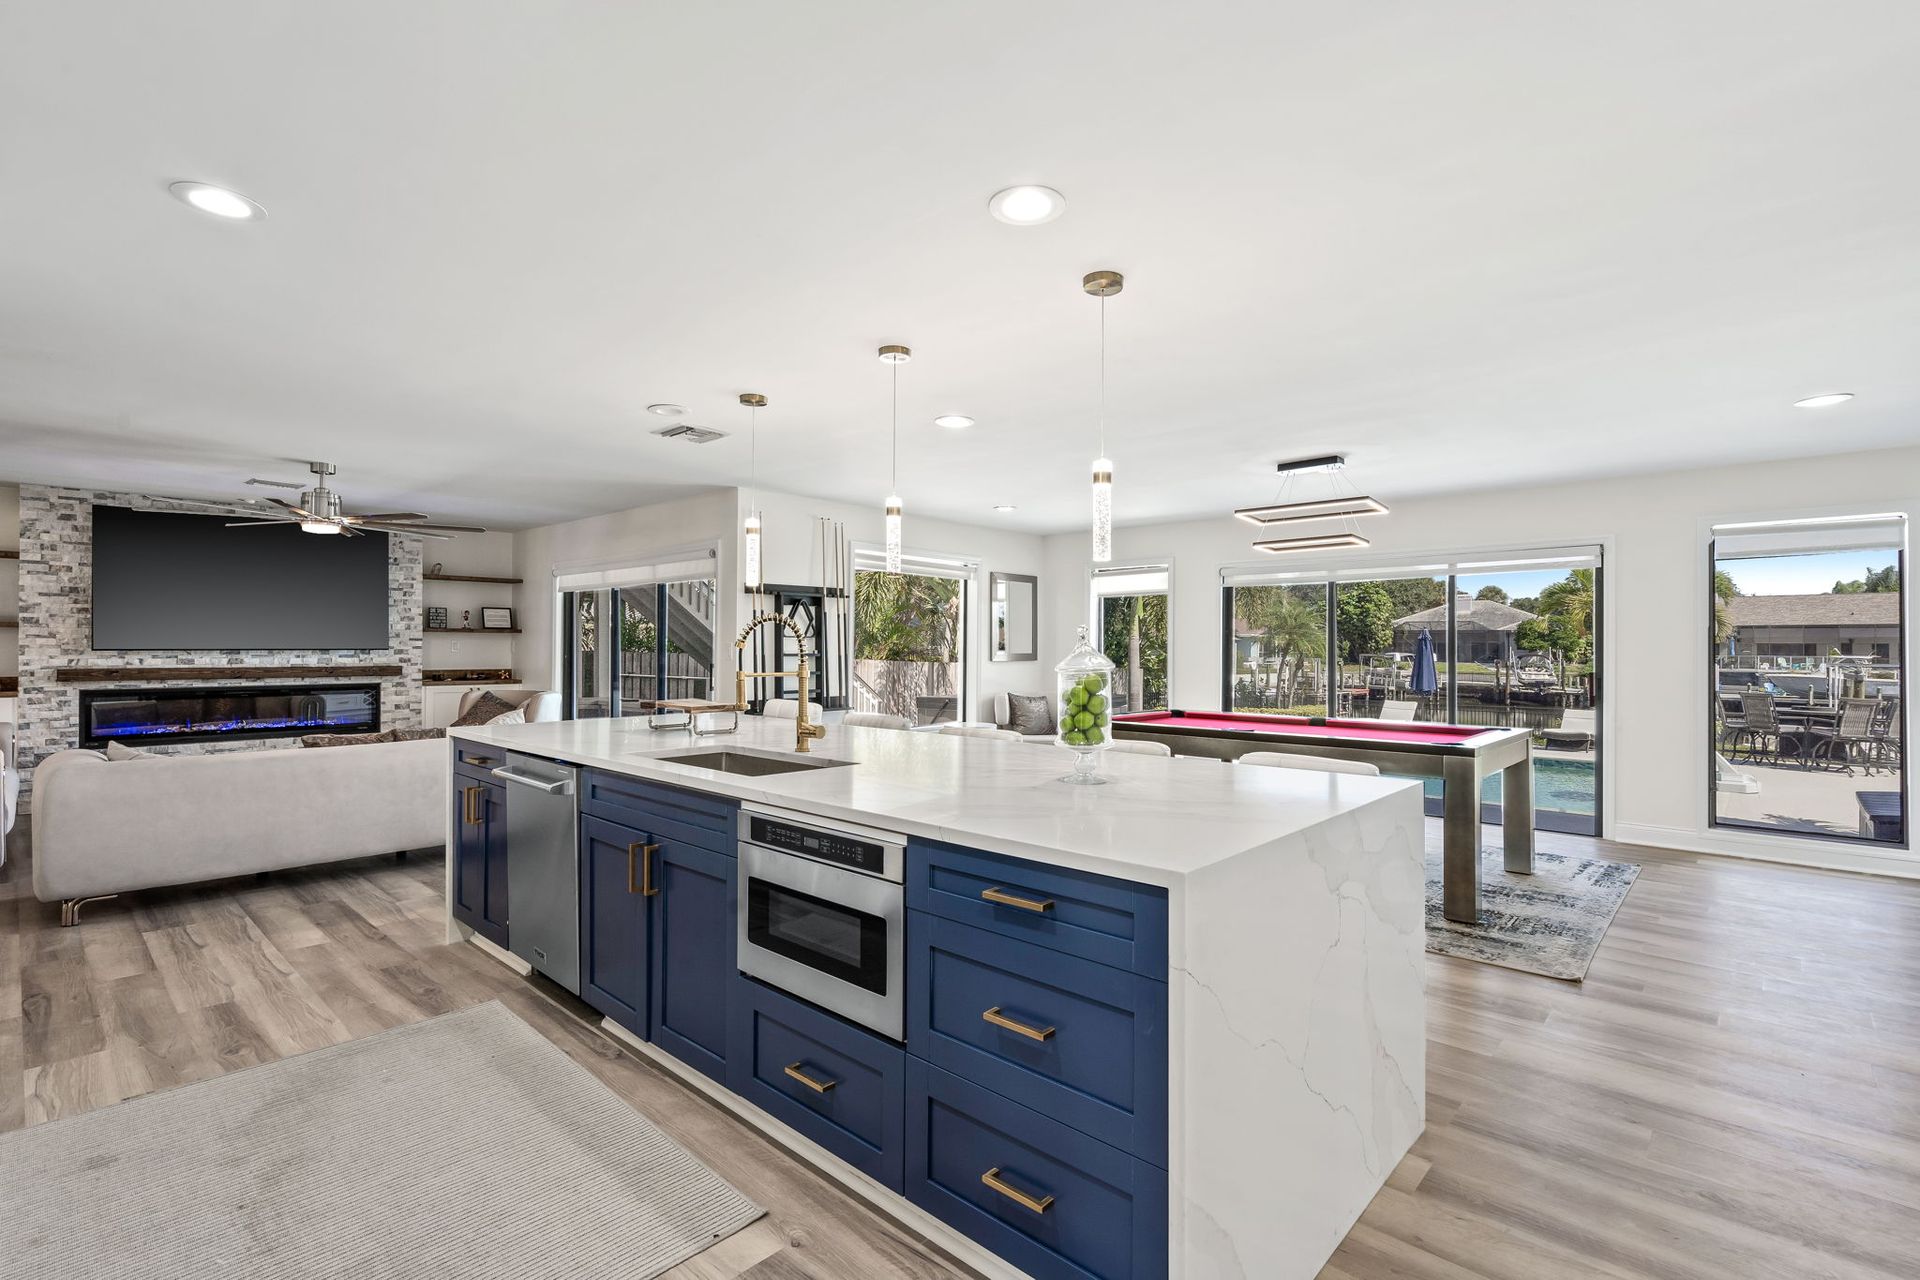
Coordinating separate contractors for kitchen work, bathroom renovations, flooring replacement, electrical upgrades, and painting means scheduling conflicts, inconsistent material quality, and gaps in responsibility when problems surface weeks after individual trades finish. Complete home renovations managed by a single Florida Certified General Contractor (CGC1537447) address these issues by sequencing all trades within one timeline, ordering materials that match across rooms, and maintaining responsibility from demolition through final inspection. Step Up Home Improvements provides whole home remodeling in Tampa that includes kitchens, multiple bathrooms, flooring throughout living areas, wall removal for open floor plans, electrical panel upgrades to support added circuits, plumbing modifications, lighting installation, door and trim replacement, and coordination with HVAC contractors when ductwork requires relocation.
Projects begin by evaluating which walls can be removed to improve flow between spaces, identifying electrical capacity limitations that prevent adding appliances or lighting, and determining whether plumbing risers support additional bathrooms without pressure drops affecting existing fixtures. Material selections finalized through the Tampa showroom before construction starts prevent delays caused by flooring arriving after drywall contractors need to know transition strip locations.
Schedule a property evaluation to identify structural changes needed and discuss timeline coordination for your home.
What Changes After Full Renovation Completes
Whole-home projects require permits for electrical work, plumbing changes, structural modifications, and mechanical system alterations, with inspections scheduled at rough-in stages before finishes conceal systems and at completion before occupancy. General contractors handle these filings and coordinate inspector access so that construction progresses without delays caused by missed inspection windows or failed rough-in reviews requiring wall reopening.
After renovation completes, rooms connect visually through consistent flooring that runs without height transitions at doorways, lighting controlled by switches positioned where circulation patterns make sense rather than where previous layouts dictated, doors that close without binding against new flooring or trim, paint that covers evenly without roller marks or brush lines at corners, and electrical outlets located where furniture and appliances actually sit. Kitchens function without tripping breakers when multiple appliances run simultaneously, bathrooms maintain water pressure when other fixtures operate, and HVAC delivers consistent temperature across square footage that previously showed hot or cold zones.
Subcontractor coordination matters because framing changes must complete before electricians run wire, electrical rough-in must finish before insulation fills walls, and drywall must hang before flooring installers measure for material orders. Step Up sequences trades to prevent rework and schedules deliveries so that materials arrive when installers need them rather than weeks early when they occupy workspace or risk damage from other trades.
What Property Owners Usually Ask
Whole-home renovation projects in Tampa raise questions about timeline, occupancy during construction, and contractor coordination before work begins.
How much does a whole-home remodel cost in Tampa?
Costs depend on square footage affected, number of bathrooms renovated, whether kitchens require layout changes or just finish updates, flooring material selection, extent of electrical or plumbing modifications, and structural work required for wall removal or additions.
How long does a complete home renovation take?
Full-home remodels typically span three to five months depending on property size, scope of structural changes, permit approval timelines, and whether homeowners remain in residence during construction or vacate to allow continuous work.
Can homeowners remain in the house during construction?
Occupancy during renovation depends on whether essential systems like kitchens and bathrooms remain functional in phases, tolerance for dust and noise during framing or demolition, and whether children or pets complicate job site safety requirements.
Does Step Up handle permits for whole-home projects?
Permits for electrical, plumbing, structural, and mechanical work are filed by the general contractor, who coordinates inspection schedules and ensures code compliance at rough-in and final stages throughout the project timeline.
Who manages all of the different trades?
General contractors schedule electricians, plumbers, HVAC technicians, tile setters, flooring installers, painters, and finish carpenters in sequence so that work progresses without trades waiting on others or redoing work damaged by subsequent crews.
Step Up Home Improvements coordinates entire home renovations from initial planning through final walkthrough, managing permits and subcontractors so that homeowners communicate with one point of contact rather than juggling multiple companies. Arrange a consultation to discuss scope and review material options at the design center for your renovation.