
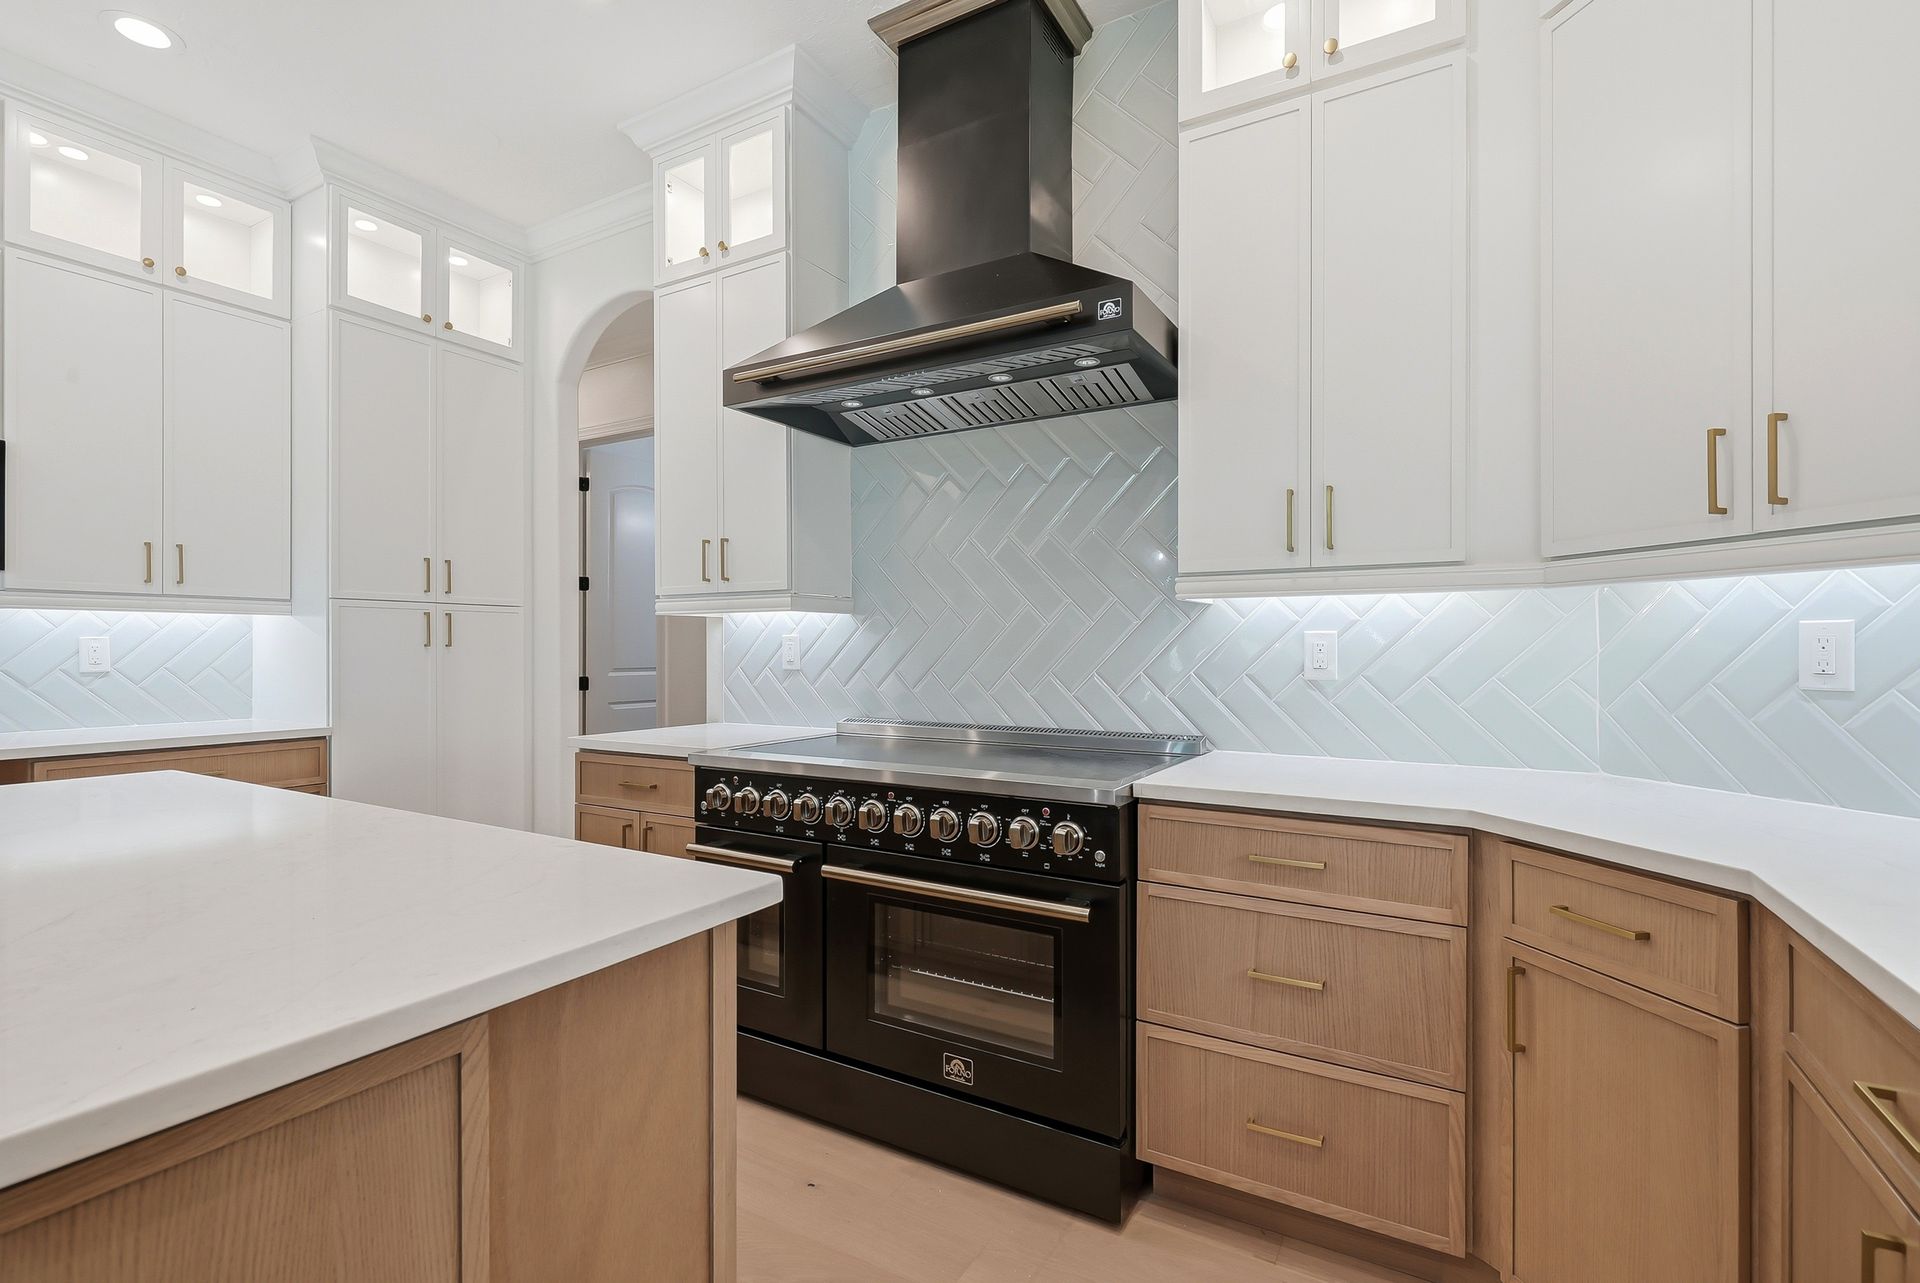
Kitchens Built for How You Actually Cook
Kitchen Remodeling in Tampa, FL for homeowners facing outdated layouts that limit counter space and storage capacity
Cramped kitchens with inadequate counter space, inefficient appliance placement, and closed-off layouts prevent meal preparation from functioning smoothly during daily use. Step Up Home Improvements addresses these limitations through complete kitchen reconstruction that can include wall removal, island addition, cabinet reconfiguration, and appliance repositioning under Florida general contractor license CGC1537447. What changes after completion is the physical workflow between refrigerator, prep area, cooking surface, and cleanup zone rather than simply installing new cabinets in an unchanged footprint.
Kitchen remodeling through a licensed general contractor involves demolition of existing cabinetry and finishes, potential wall removal to open sightlines into adjacent rooms, electrical panel evaluation to support added appliance circuits, plumbing relocation when sinks or dishwashers move, and permit acquisition for structural or mechanical changes. Tampa projects often include converting galley kitchens into L-shaped or U-shaped layouts with peninsulas or islands that provide additional prep surface and seating. Countertop installation happens after cabinet leveling is confirmed, and backsplash tile extends to protect walls behind cooktops and sinks where water and grease accumulate.
Request a kitchen evaluation to determine whether your current layout can support your functional requirements or whether wall removal and appliance relocation should be considered.
Why Layout Changes Require Engineering Review
Removing walls to create open-concept kitchens requires structural analysis to determine whether the wall carries roof load or second-floor weight. When load-bearing walls are removed, engineered beams must be installed with proper support columns or posts to transfer loads around the new opening. Permit applications in Tampa and Hillsborough County require engineering stamps for structural modifications, and inspections verify that beam sizing, support placement, and fastening methods match approved drawings before drywall conceals the framing.
After wall removal and beam installation, homeowners notice unobstructed sightlines from kitchen to living areas, increased natural light penetration, and the ability to supervise children or converse with guests while preparing meals. The kitchen functions as part of a larger living zone rather than an isolated room. Cabinet installation follows structural work, with upper cabinets mounted to locate wall studs or blocking, base cabinets leveled and shimmed on uneven floors, and filler strips cut to close gaps between cabinets and walls where rooms are out of square.
Appliance coordination includes verifying that refrigerator depth allows doors to open fully without hitting islands, that range hood CFM ratings match cooktop BTU output for proper ventilation, and that dishwasher rough-in locations align with cabinet openings before countertop template occurs. Electrical rough-in must include dedicated circuits for refrigerators, microwaves, dishwashers, and disposal units, with GFCI protection required for countertop receptacles within six feet of sinks. Homeowners selecting materials through the Step Up Tampa showroom see cabinet door samples, countertop slabs, backsplash tile options, and hardware finishes in person rather than relying on small samples or online images..
Common Questions About Kitchen Renovation Projects
Homeowners planning kitchen work want to understand costs, timelines, structural possibilities, and how material selection affects the final result.
What does a kitchen remodel cost in Tampa?
Kitchen renovation costs scale with cabinet quality, countertop material selection, appliance grade, whether walls are removed, and whether plumbing or electrical systems require updating, with projects ranging from functional updates to full custom reconstruction including layout changes.
How long does a kitchen renovation take?
Timeline varies based on whether structural engineering and permitting are required, custom cabinet lead times that can extend several weeks, countertop fabrication and installation scheduling, and inspection requirements, with most complete kitchen remodels requiring two to three months from contract to completion.
Can Step Up change the kitchen layout?
Layout modifications including wall removal, island addition, sink relocation, and appliance repositioning are managed under the general contractor license, with engineering coordination and permit acquisition included when structural changes are involved.
Who handles plumbing and electrical?
Step Up coordinates licensed plumbing and electrical subcontractors, manages rough-in inspections required before drywall and cabinet installation, and verifies final connections meet code requirements for GFCI protection, proper venting, and shutoff valve placement.
Can we select cabinets, flooring and finishes through Step Up?
The Tampa showroom allows homeowners to review cabinet door styles, countertop materials including quartz and granite, tile patterns, flooring options, and fixture finishes in person, with material selections documented before ordering to avoid lead time delays during construction.
Step Up Home Improvements manages kitchen projects from initial design and material selection through final inspection and punch-list completion. Visit the Tampa design center to review cabinetry options and discuss layout possibilities for your Westchase, South Tampa, or Carrollwood kitchen.