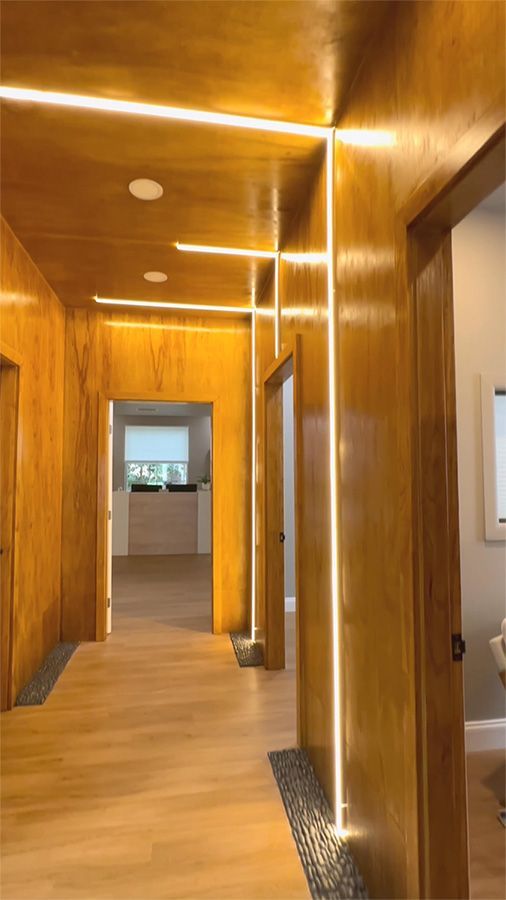
Commercial Build-Out in Wesley Chapel

Designed by Architect Francesco Scialla

Built by Step Up Home Improvements


Medical Office Build-Out | Wesley Chapel, FL

Planning a Commercial Renovation or Build-Out?

Step Up Home Improvements works with business owners, developers, and architects to deliver high-quality commercial interior construction throughout the Tampa Bay area.


We specialize in:

• commercial interior build-outs

• medical office construction

• retail and office renovations

• architect-designed projects

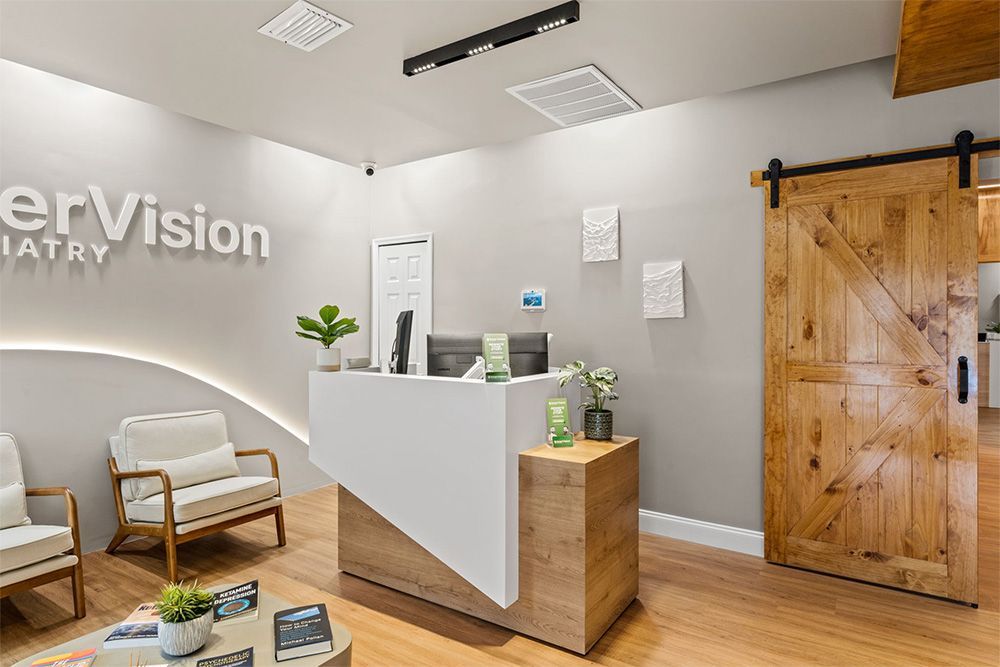
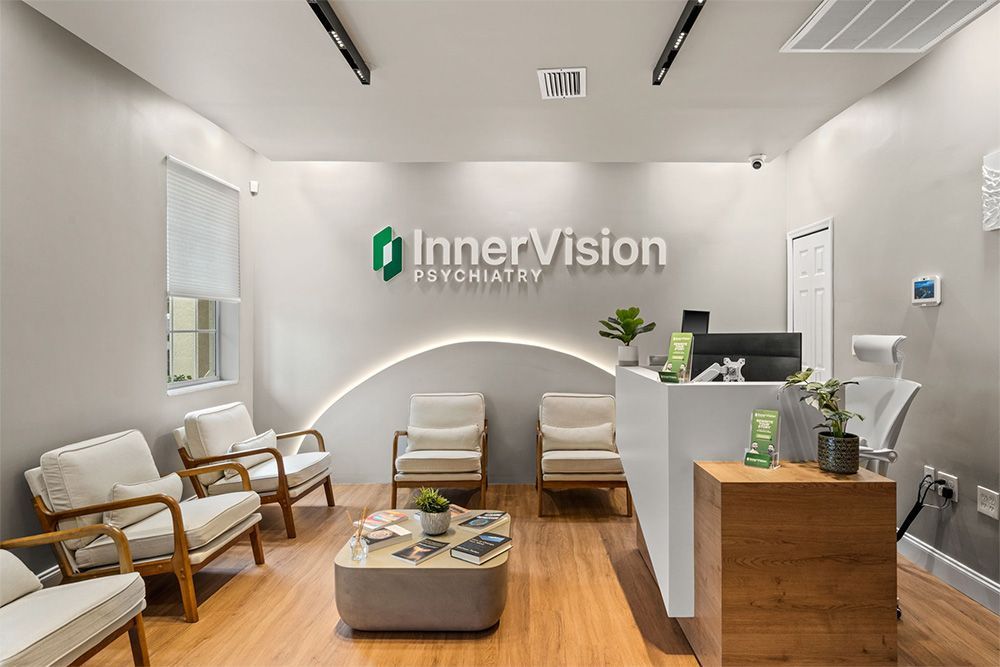
Step Up Home Improvements recently completed a commercial interior construction project in Wesley Chapel, Florida, in collaboration with Italian architect and interior designer Francesco Scialla.


This project was designed by architect Francesco Scialla and executed by Step Up Home Improvements. You can view his work at https://www.francescoscialla.com


The project required precise construction execution to bring the designer’s vision to life while maintaining high standards of craftsmanship and finish quality.


Our team worked closely with the design studio throughout the project to ensure that every architectural element was installed exactly according to the design intent.

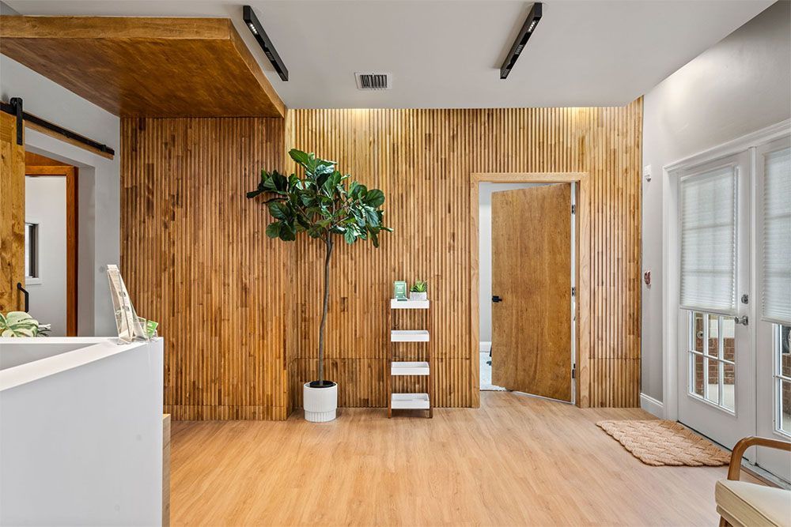
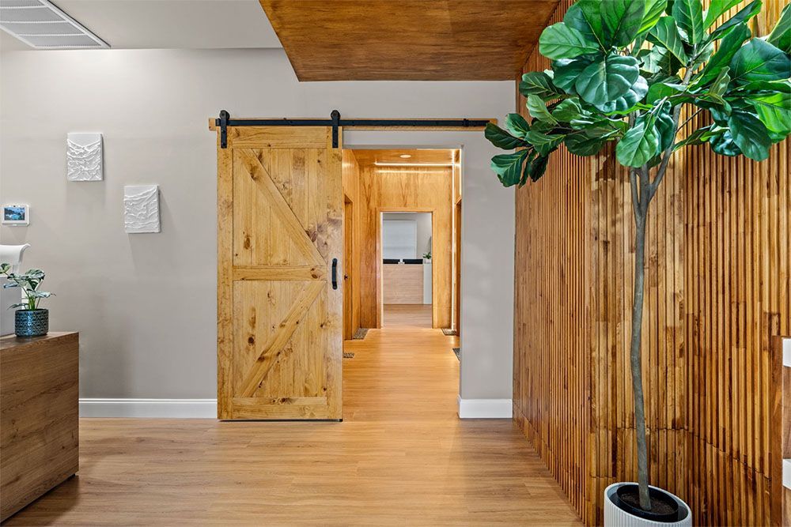
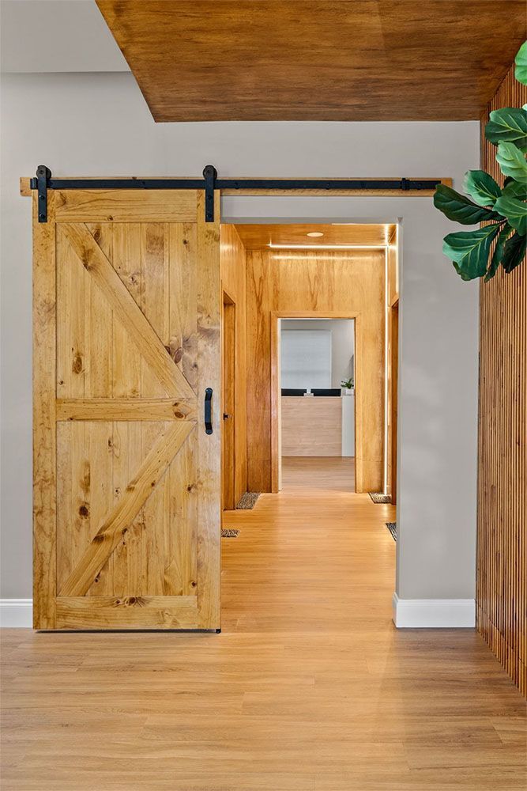
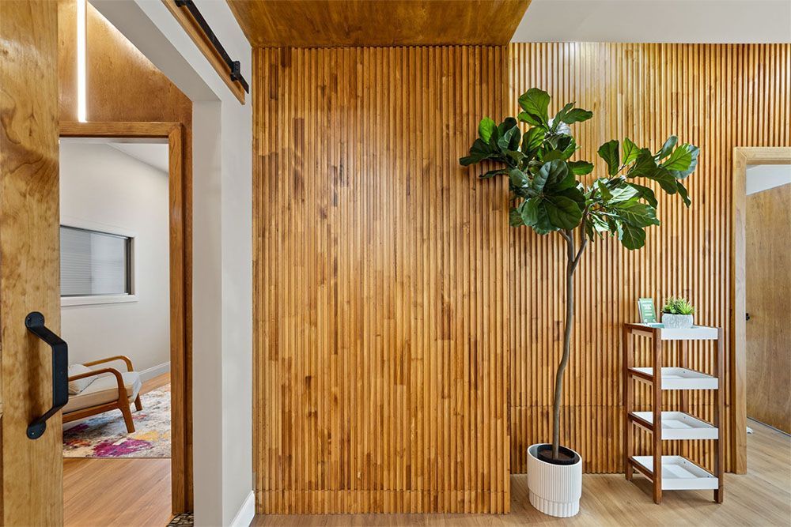
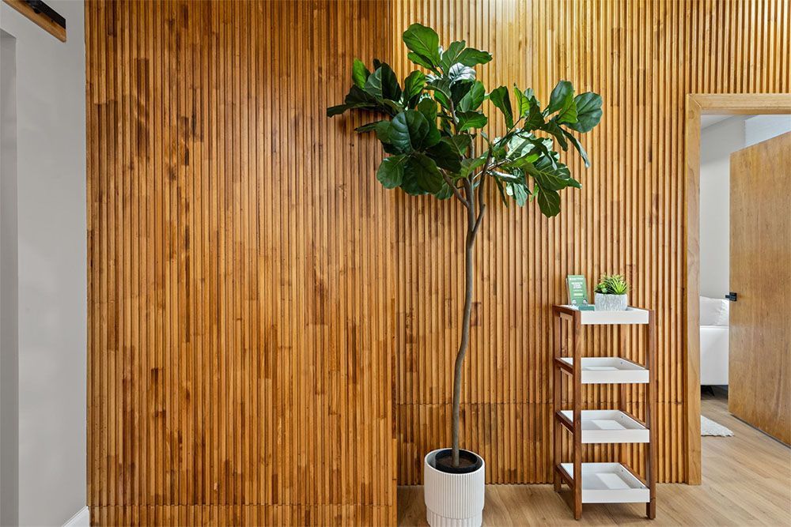
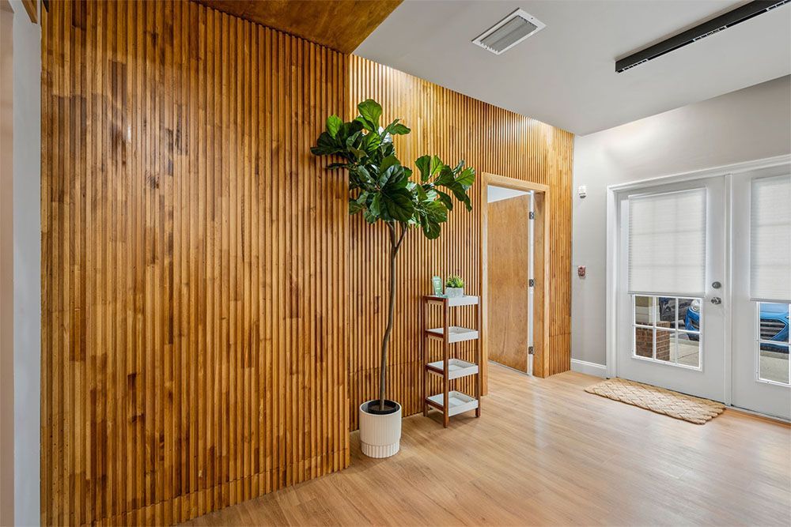
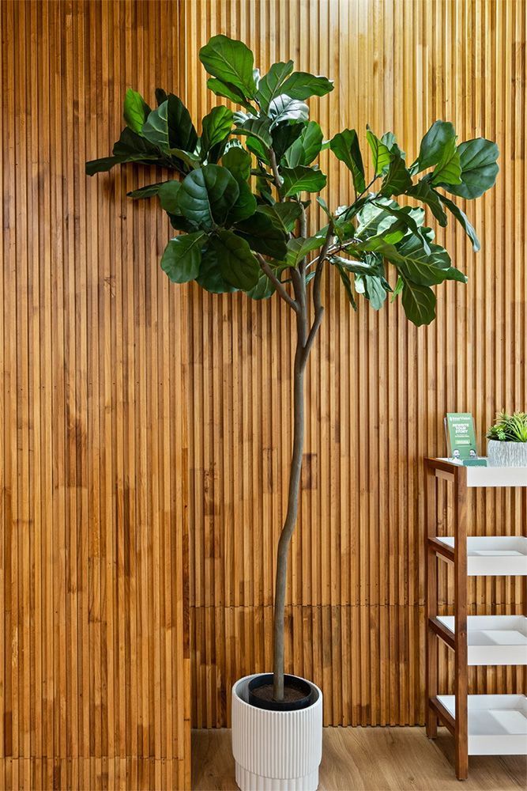
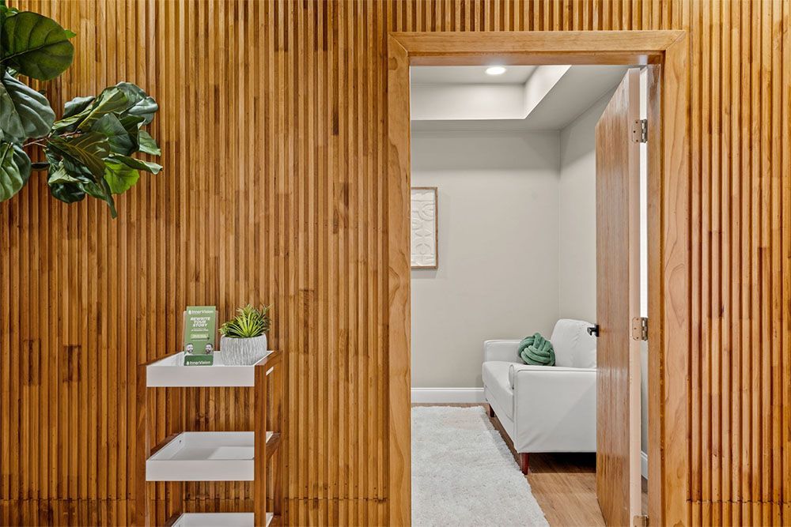
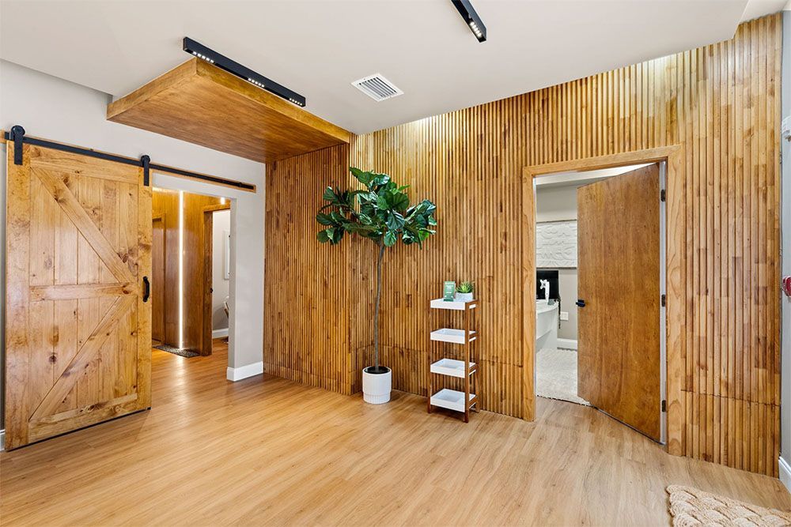
Modern room with light wood walls and floor, open barn doors, potted plant, and a small white shelf unit.

Project Overview

Location:  Wesley Chapel, Florida

Designer: Francesco Scialla

Contractor: Step Up Home Improvements

Project Type: Commercial interior construction / build-out


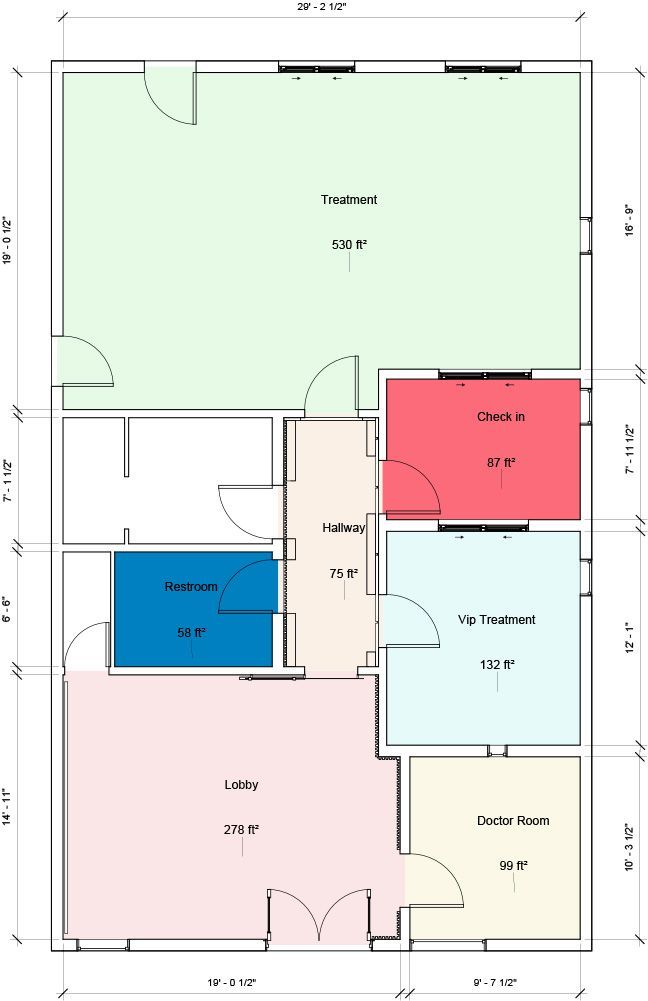
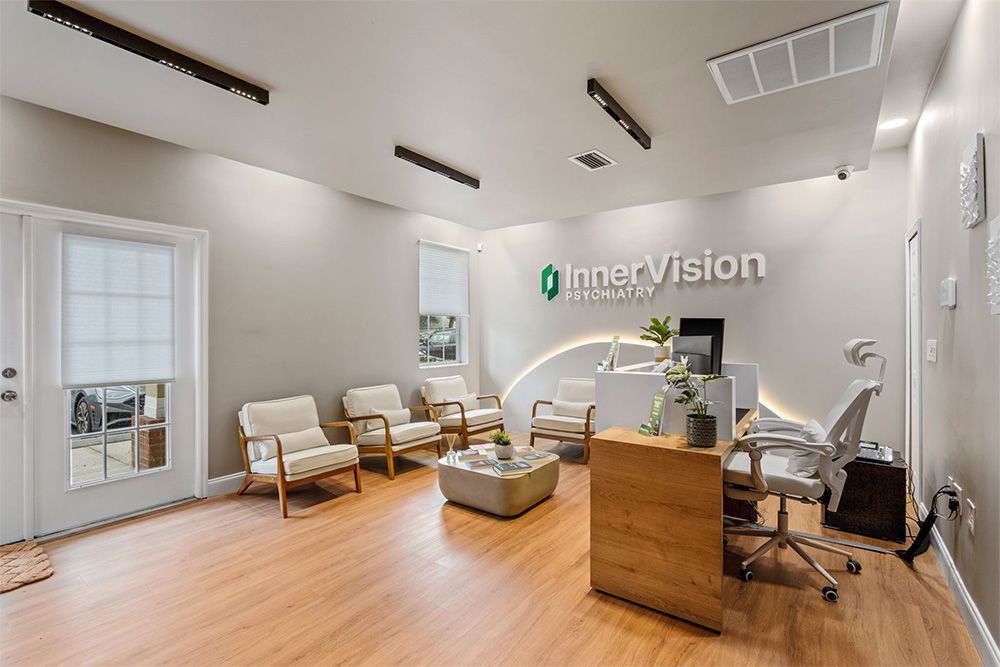
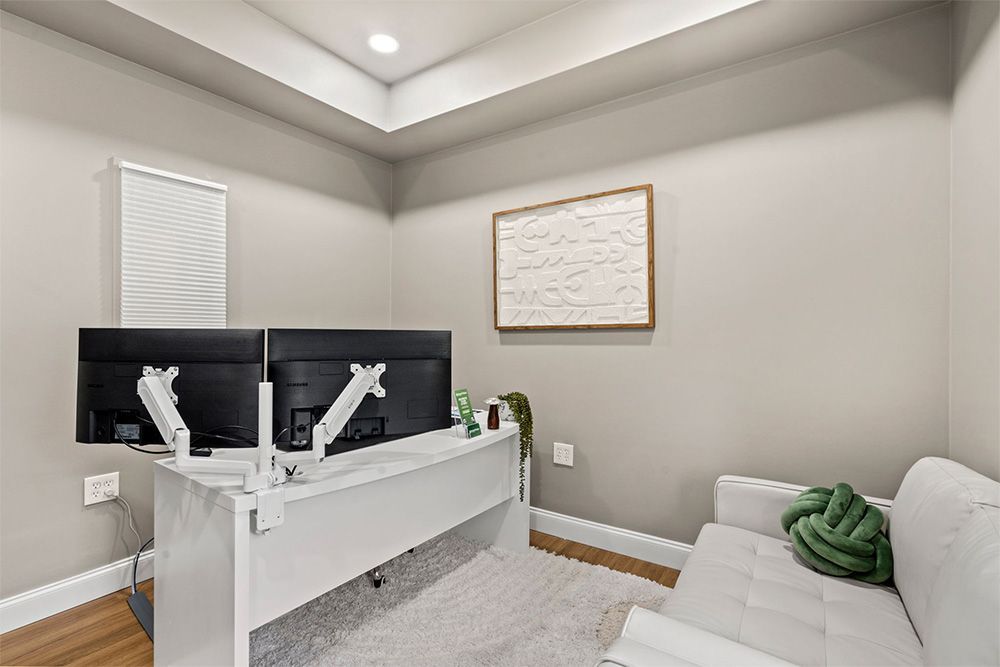
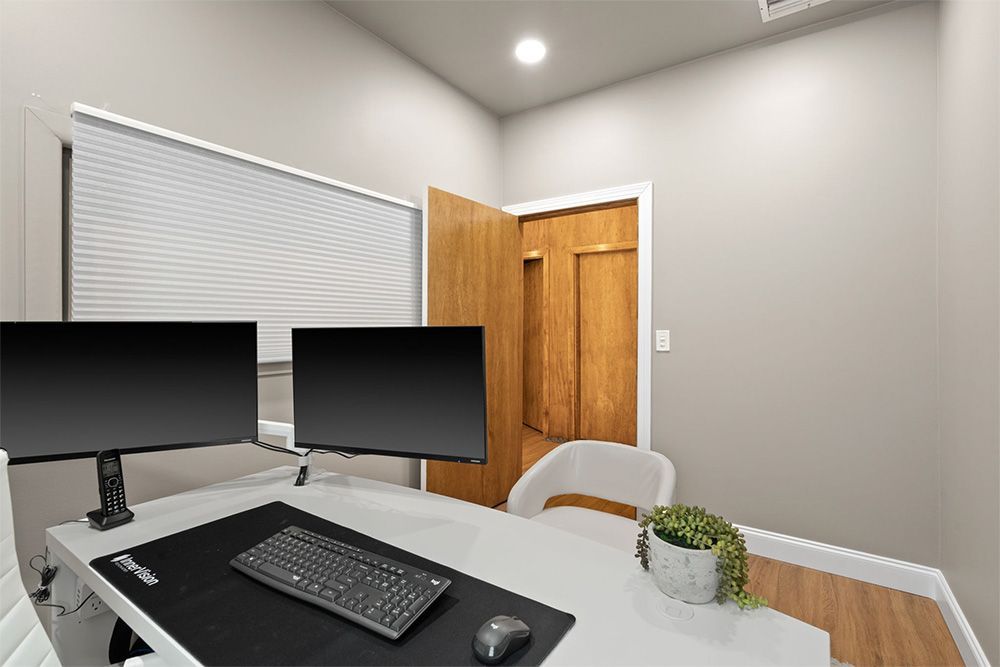
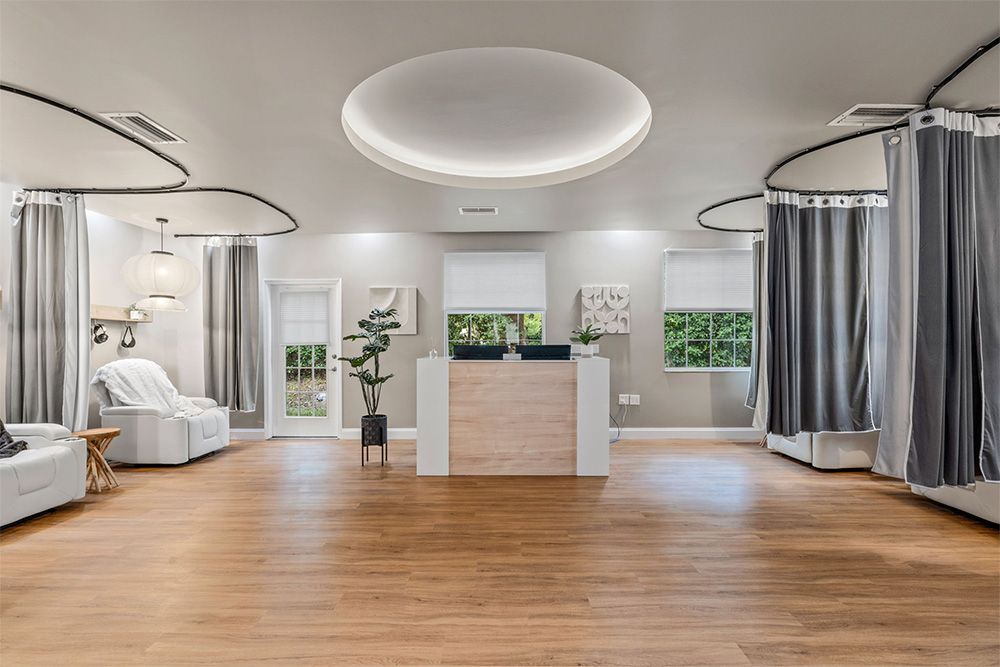
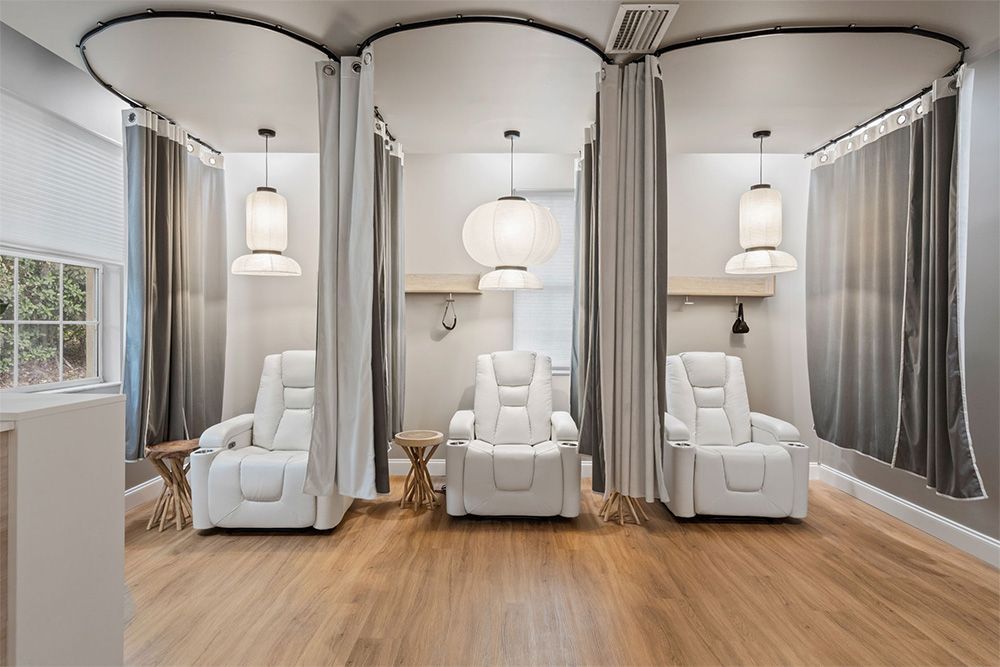
The project includes several functional areas including:

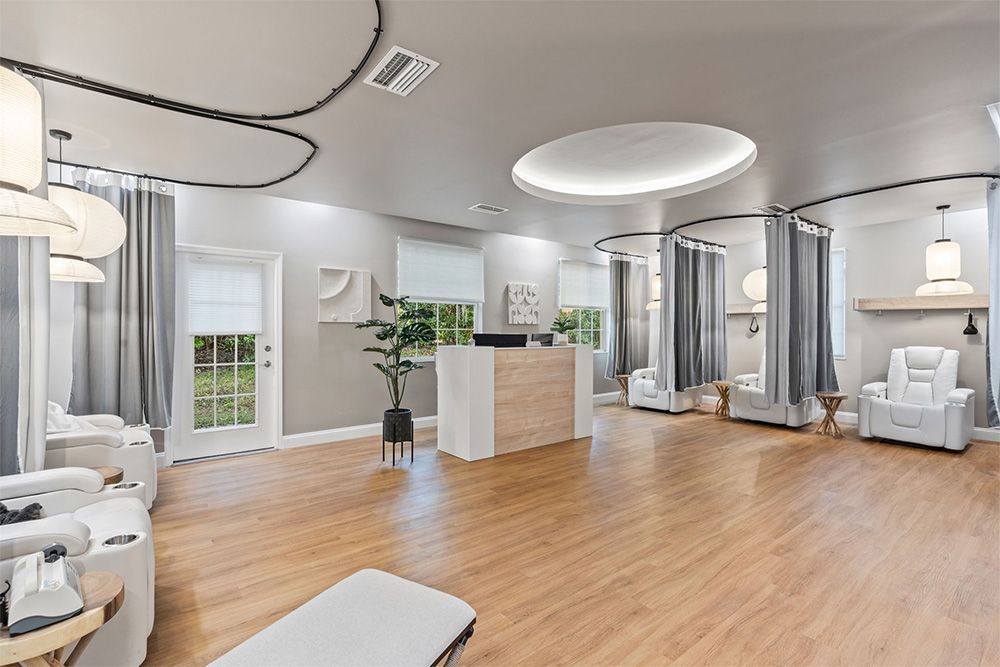
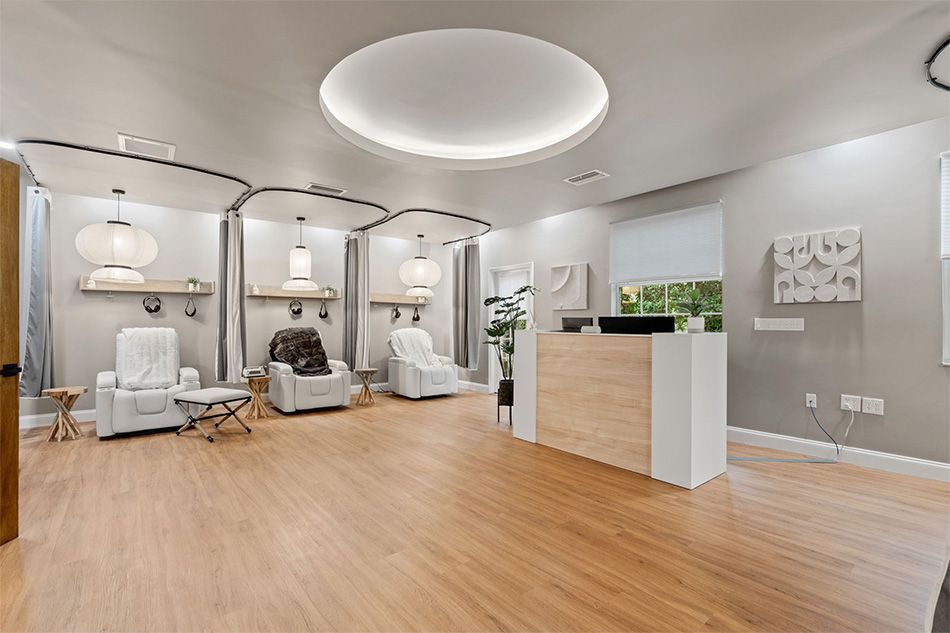
  • Lobby
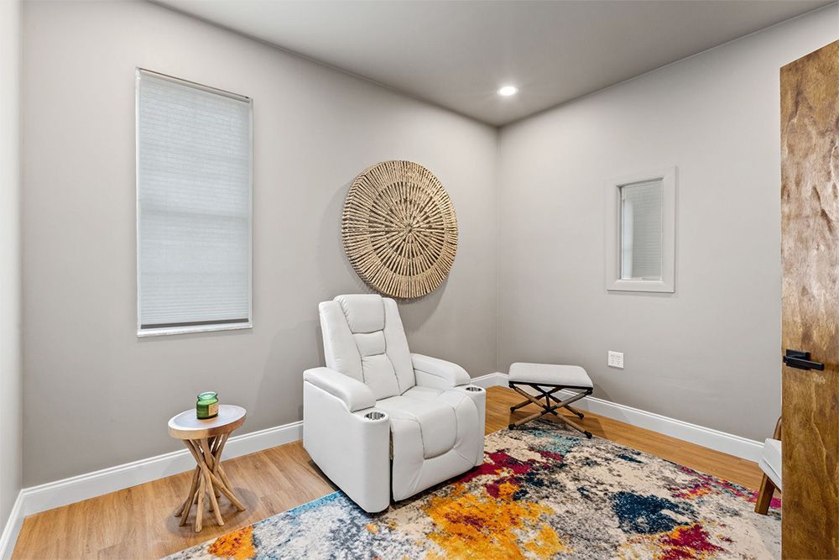
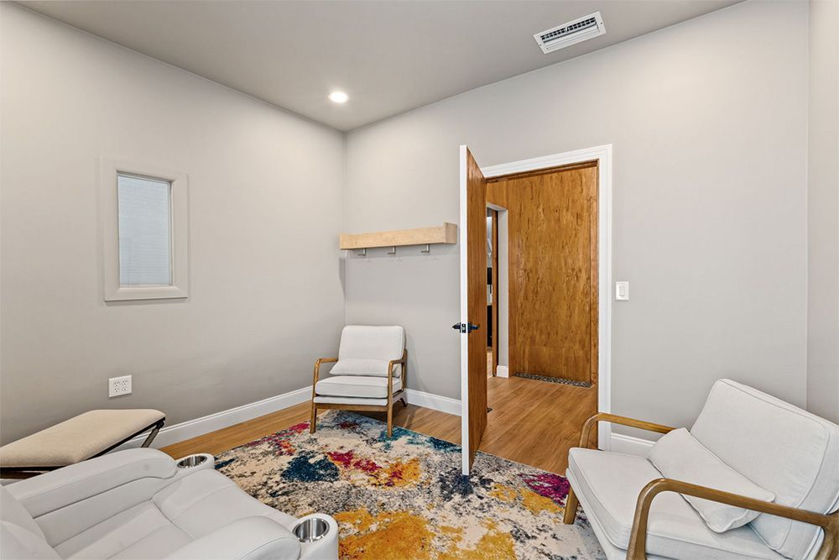
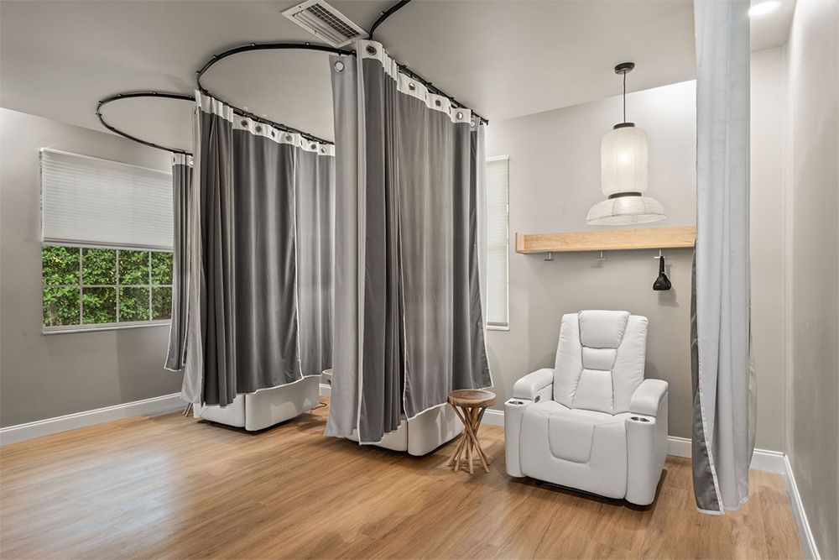
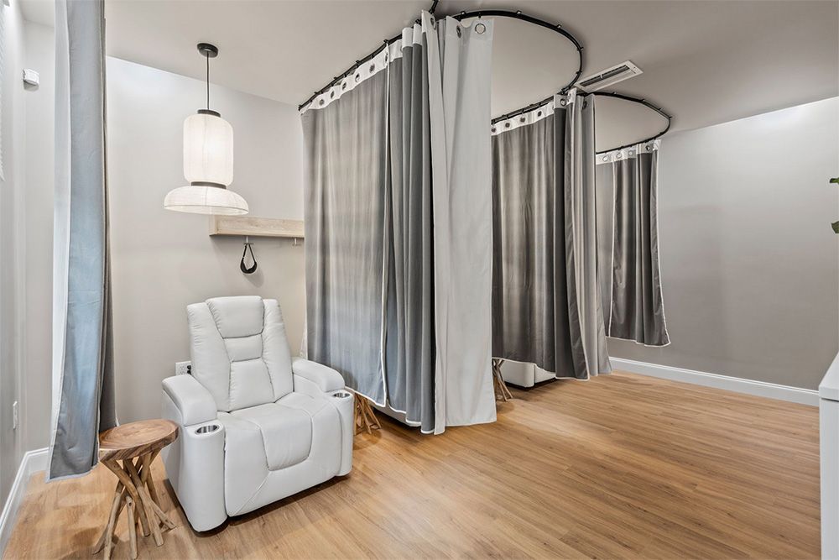
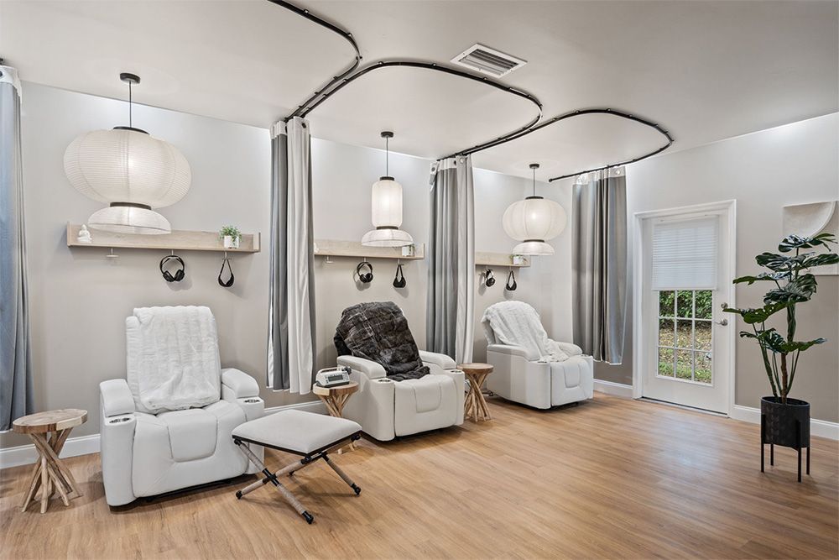
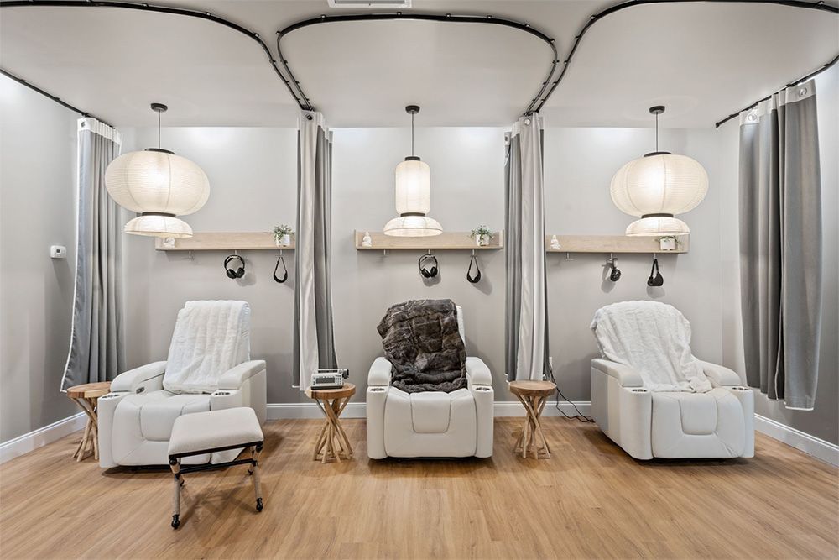
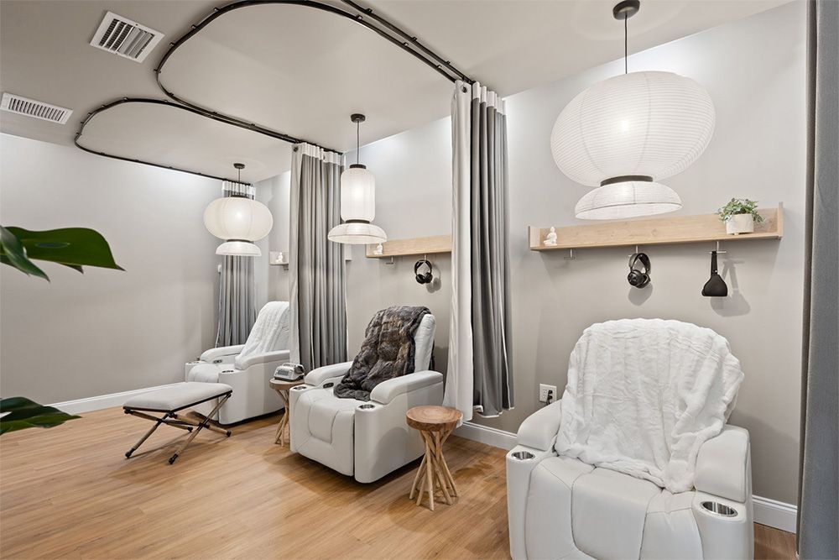
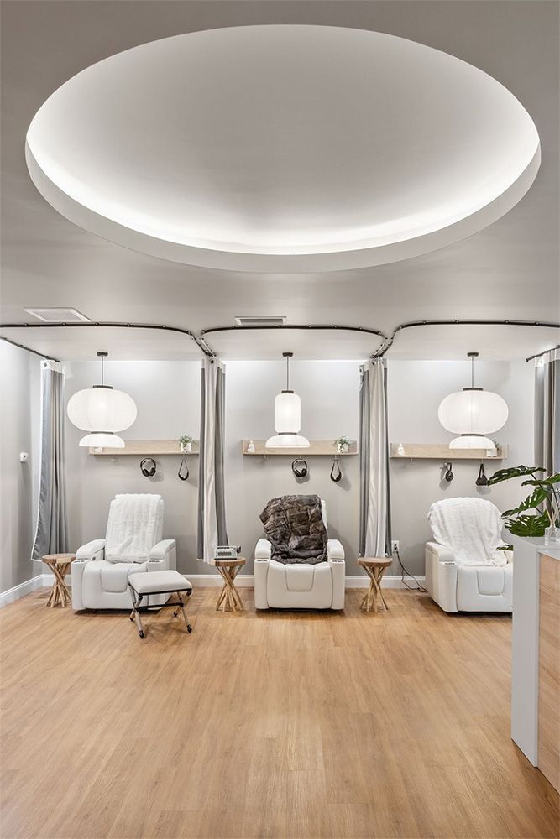
  • Treatment room
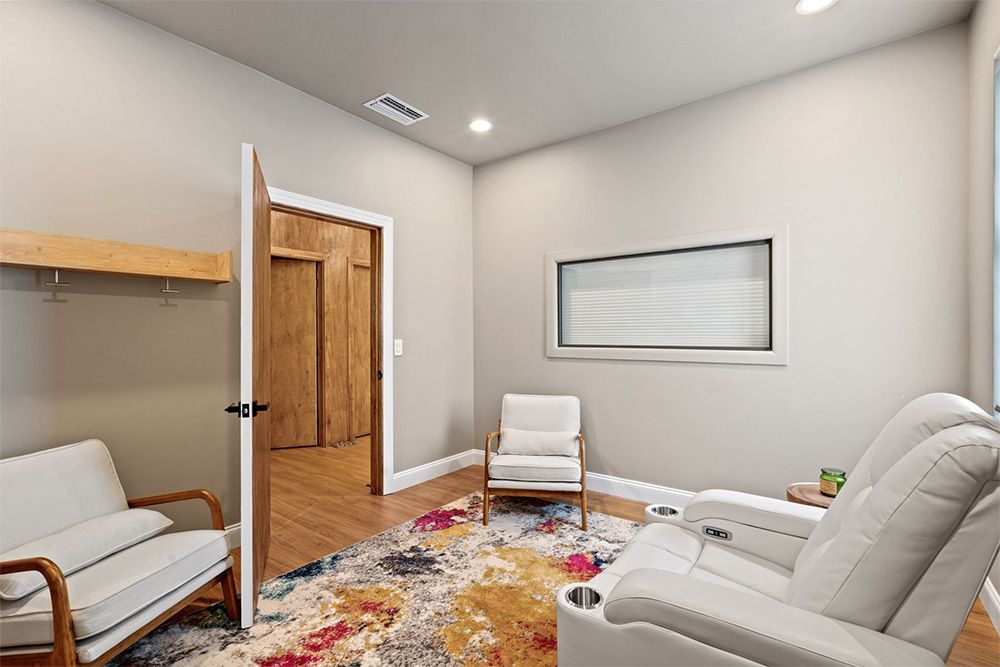
  • VIP treatment room
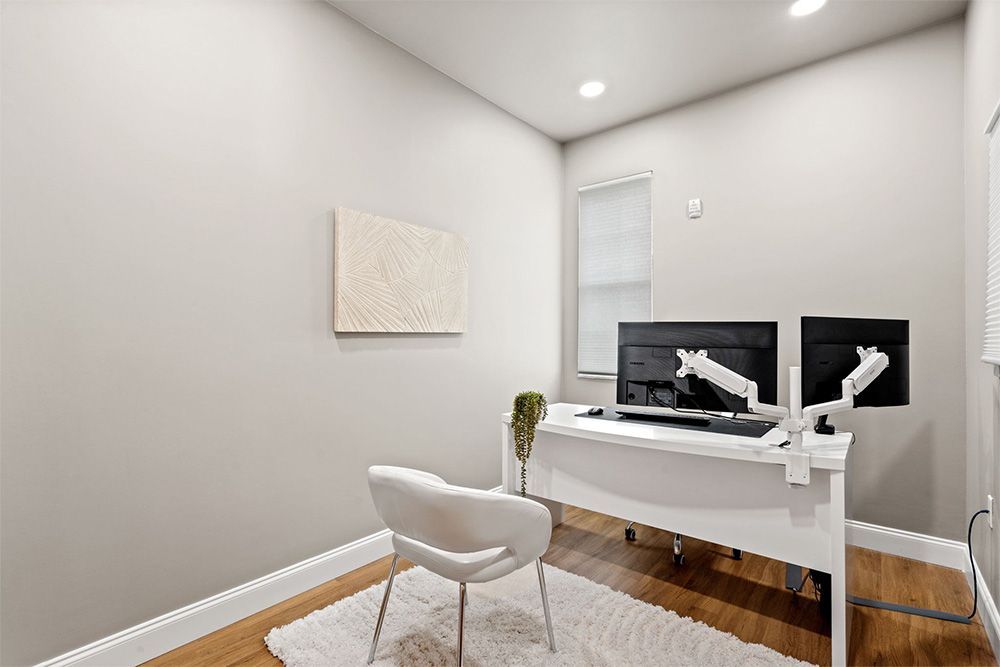
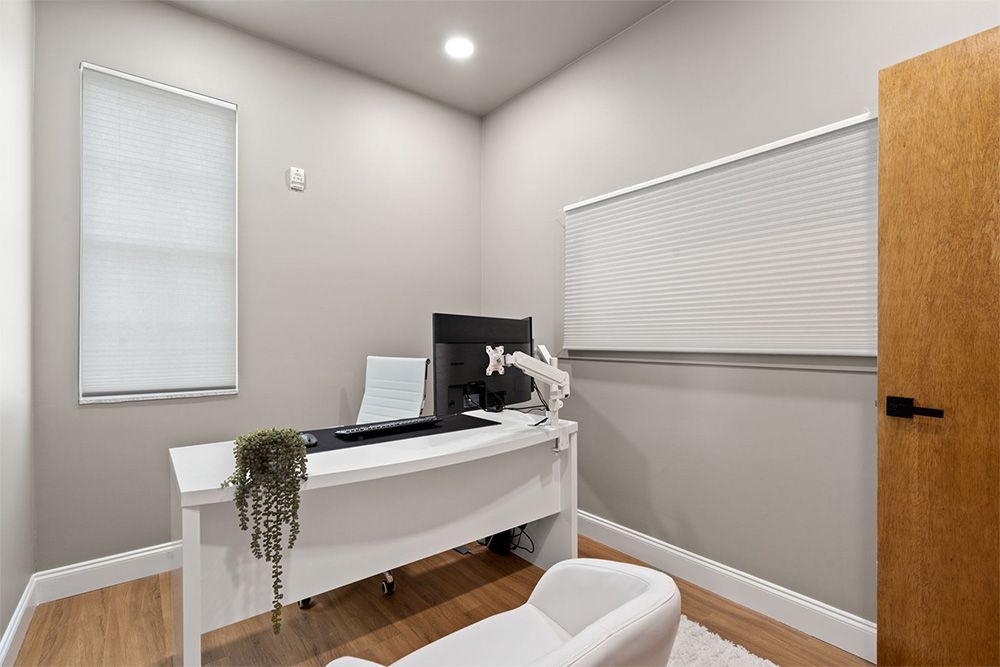
  • Doctor consultation room
  • Patient check-in area
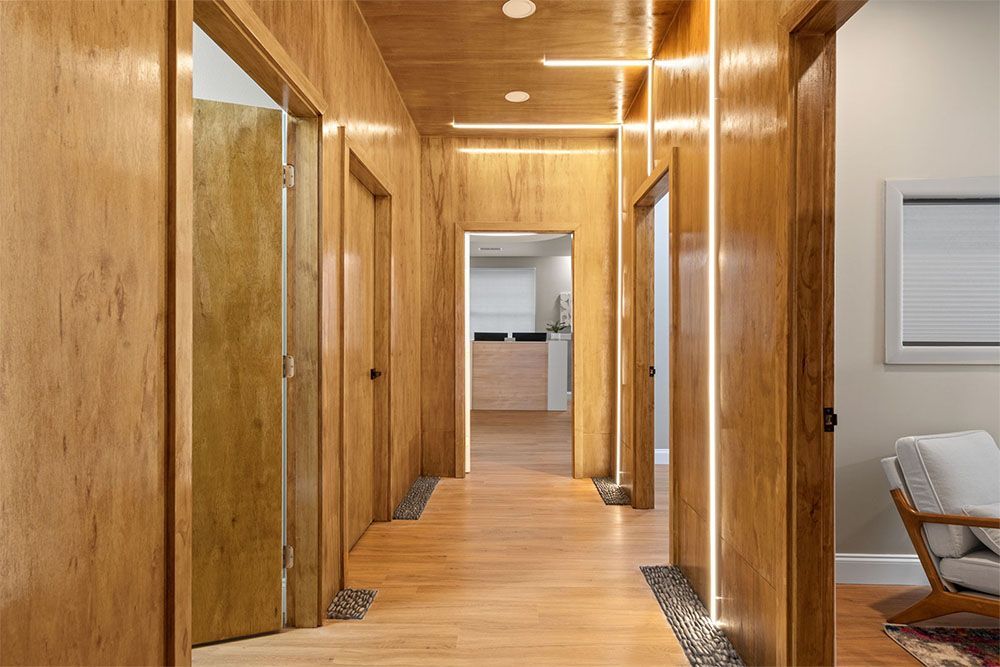
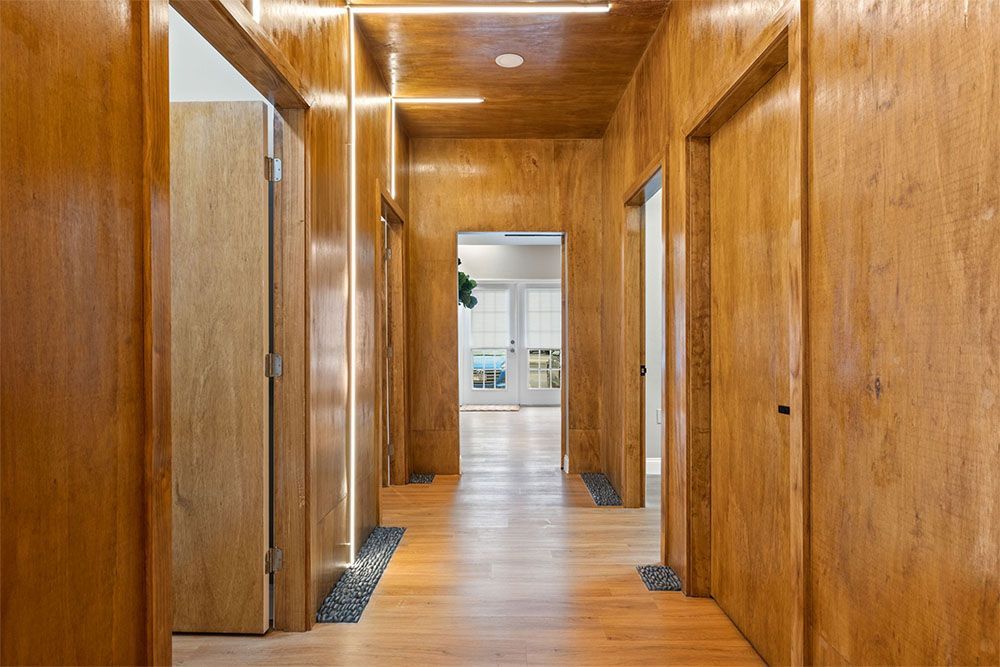
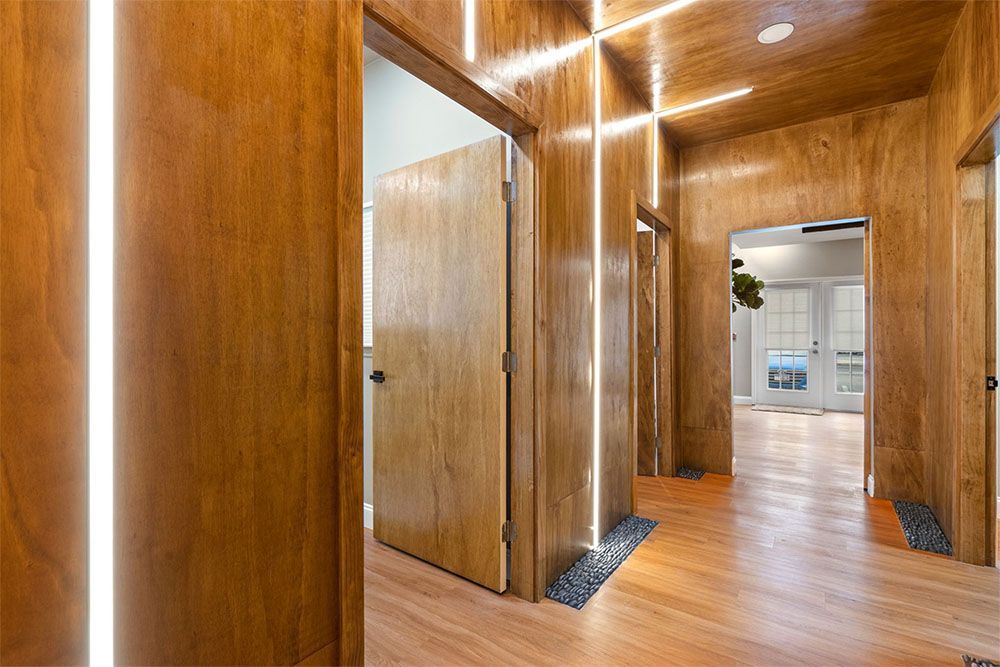
  • Hallway and restroom


The design focuses on creating a clean, modern environment that provides both functionality and a refined aesthetic experience for visitors and patients.
Designer Collaboration

Architect and interior designer Francesco Scialla is known for creating sophisticated spaces that blend modern aesthetics with practical functionality.


For this project, Step Up Home Improvements collaborated closely with the design team to ensure the construction phase respected every architectural detail and material specification.


Close coordination between architect and contractor ensured that the finished space accurately reflected the design vision.

Modern bedroom with wooden furnishings, white bedding, curtains, and a potted plant by the wall

Construction Process

Commercial interior construction requires careful planning and coordination.


Our team began with detailed layout work based on the architectural drawings to ensure all walls, finishes, and architectural features aligned with the design.


Throughout construction we focused on precision installation, material quality, and maintaining the integrity of the design concept.

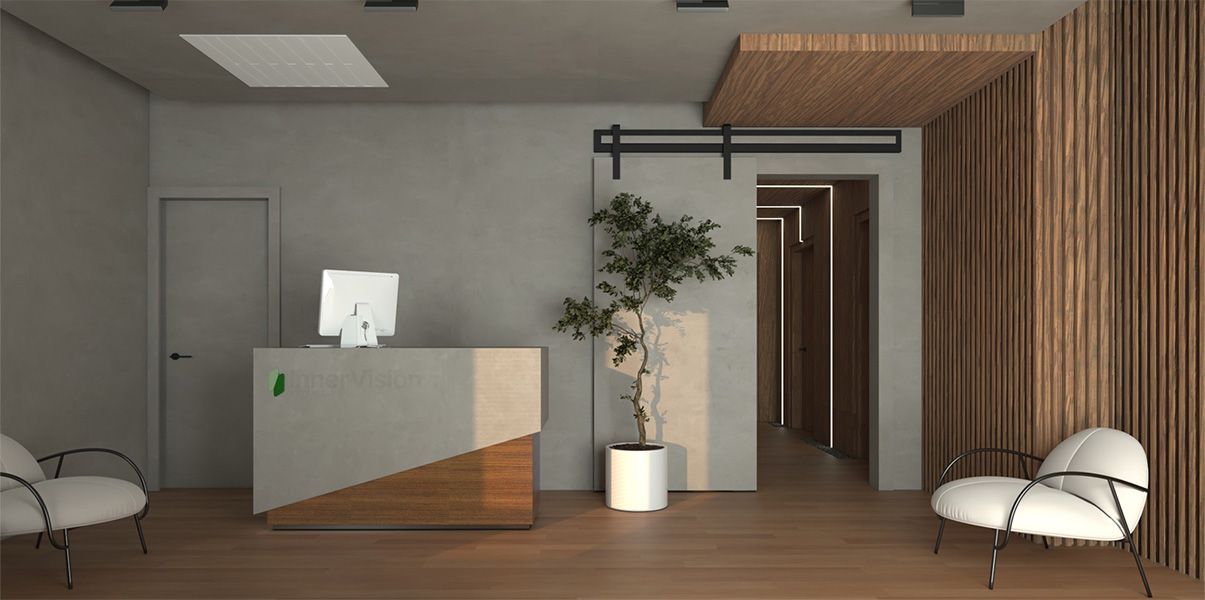
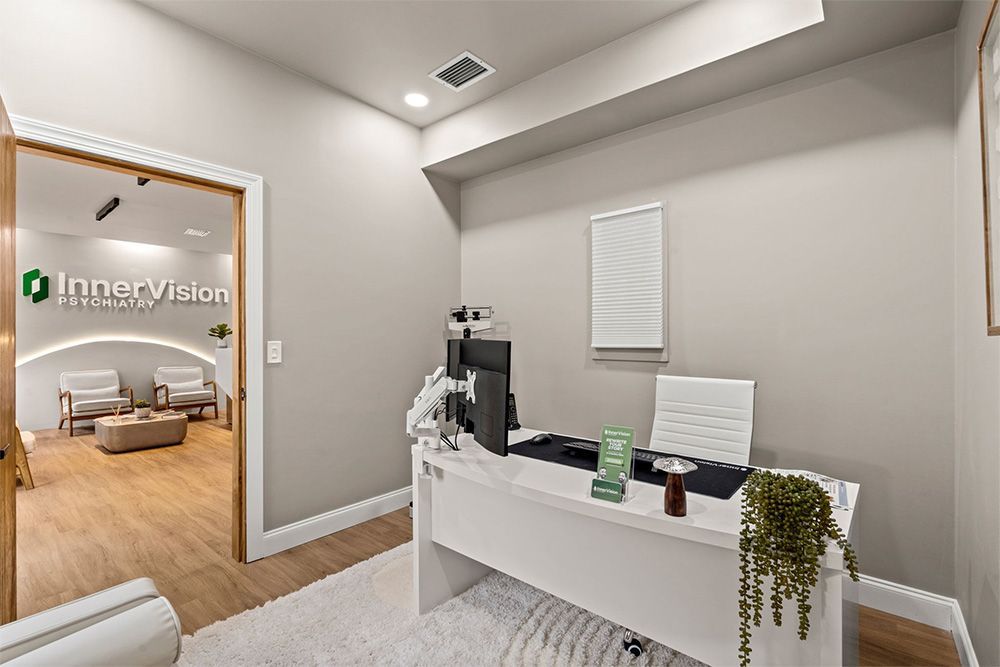
Modern minimalist lobby with reception desk, wood wall, potted plant, and lounge chairs

Design Concept vs Final Construction

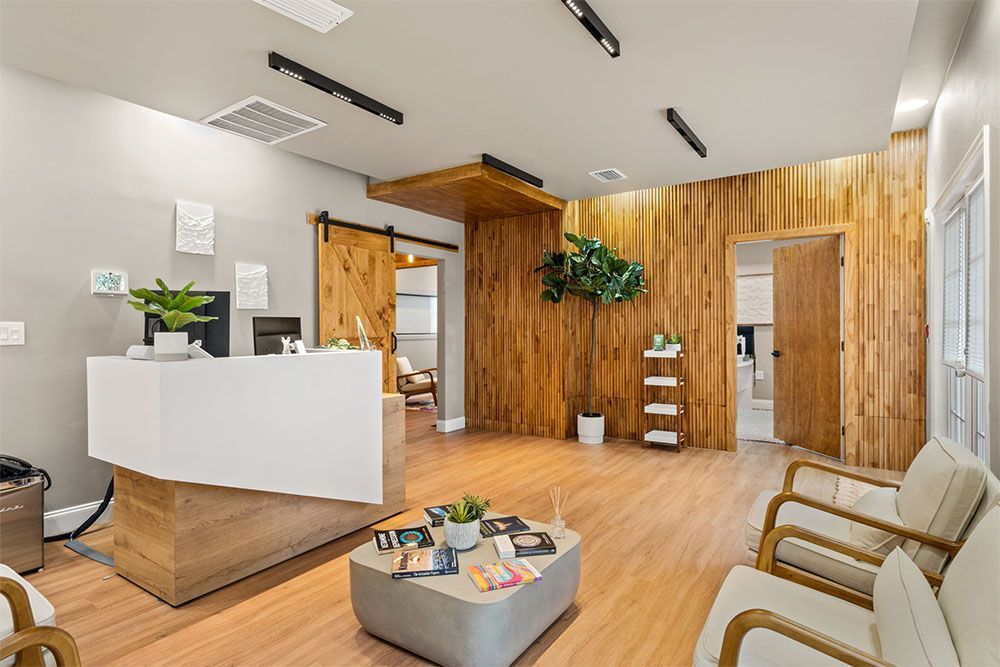
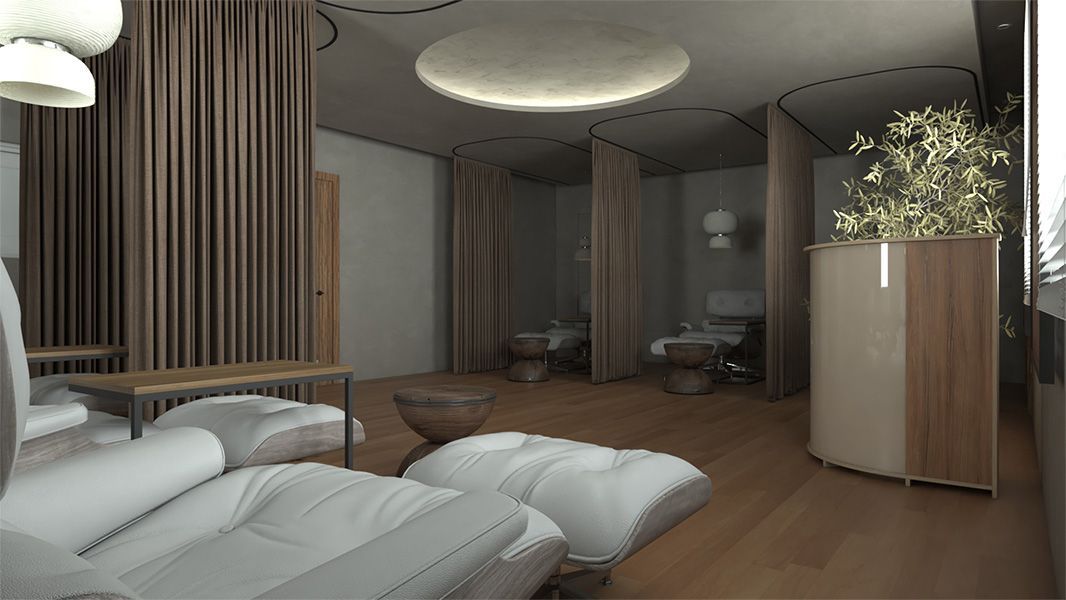
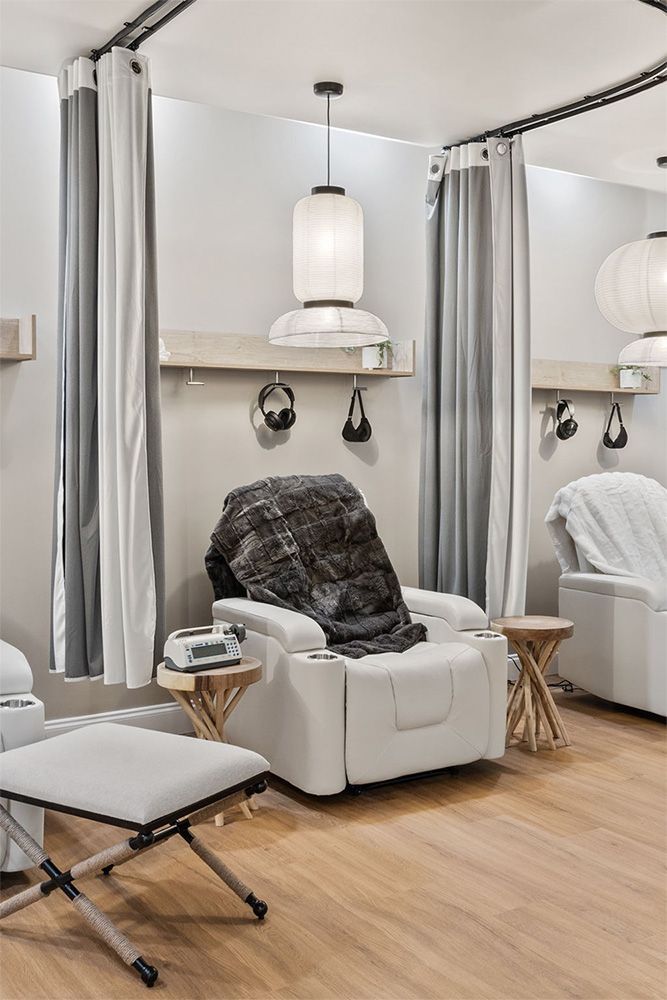
The original 3D architectural rendering created by architect Francesco Scialla compared with the completed construction executed by Step Up Home Improvements.
Architectural Rendering

Black-and-white architectural floor plan of a small apartment layout with labeled rooms and dimensions

Completed Construction

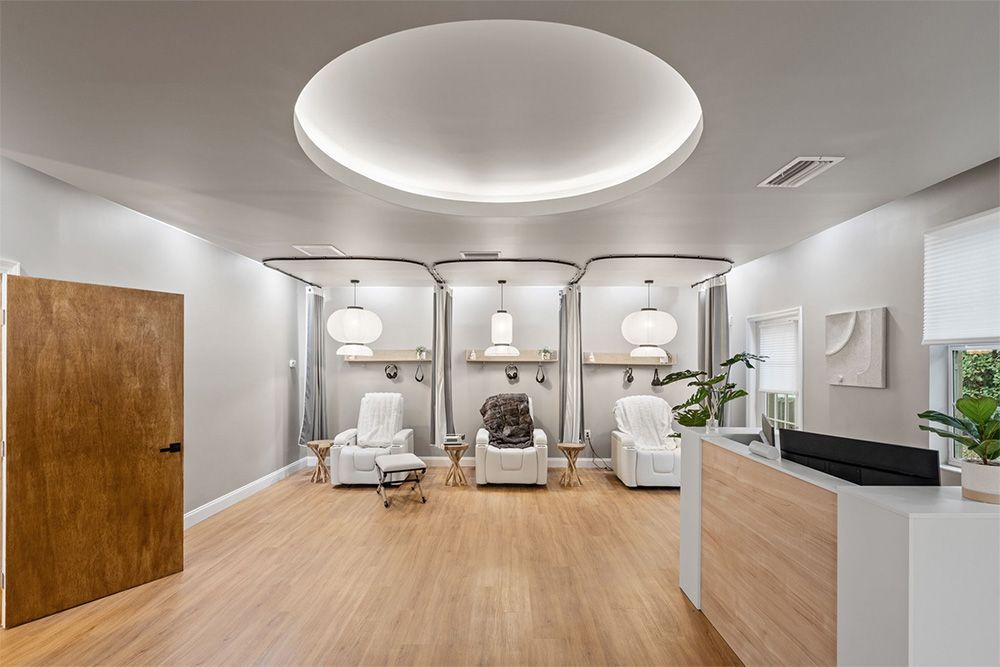
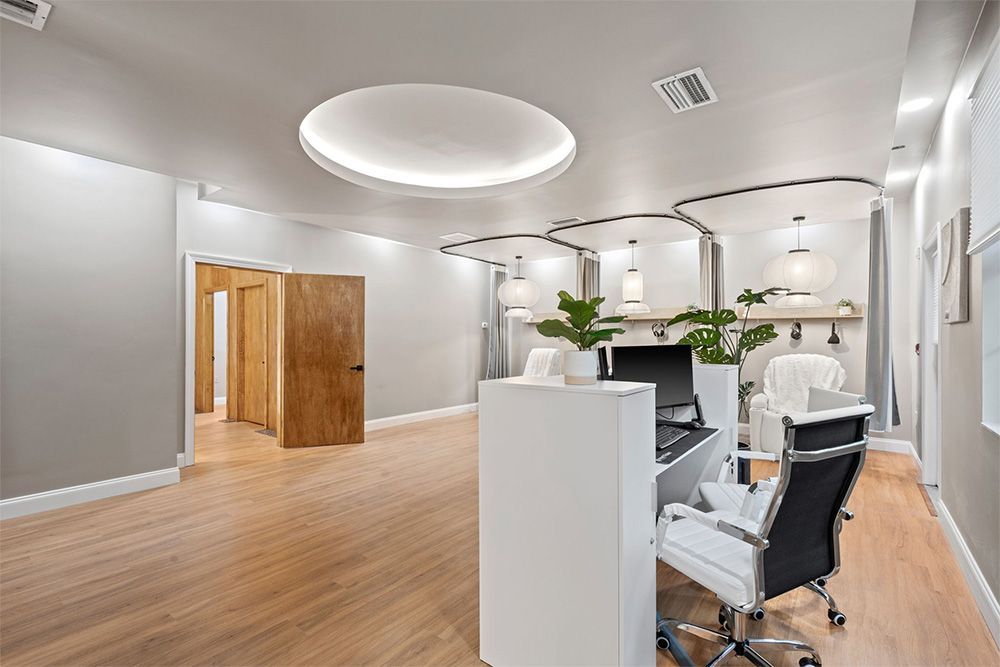
Modern dental office with white chairs, wooden floors, and curved ceiling lights

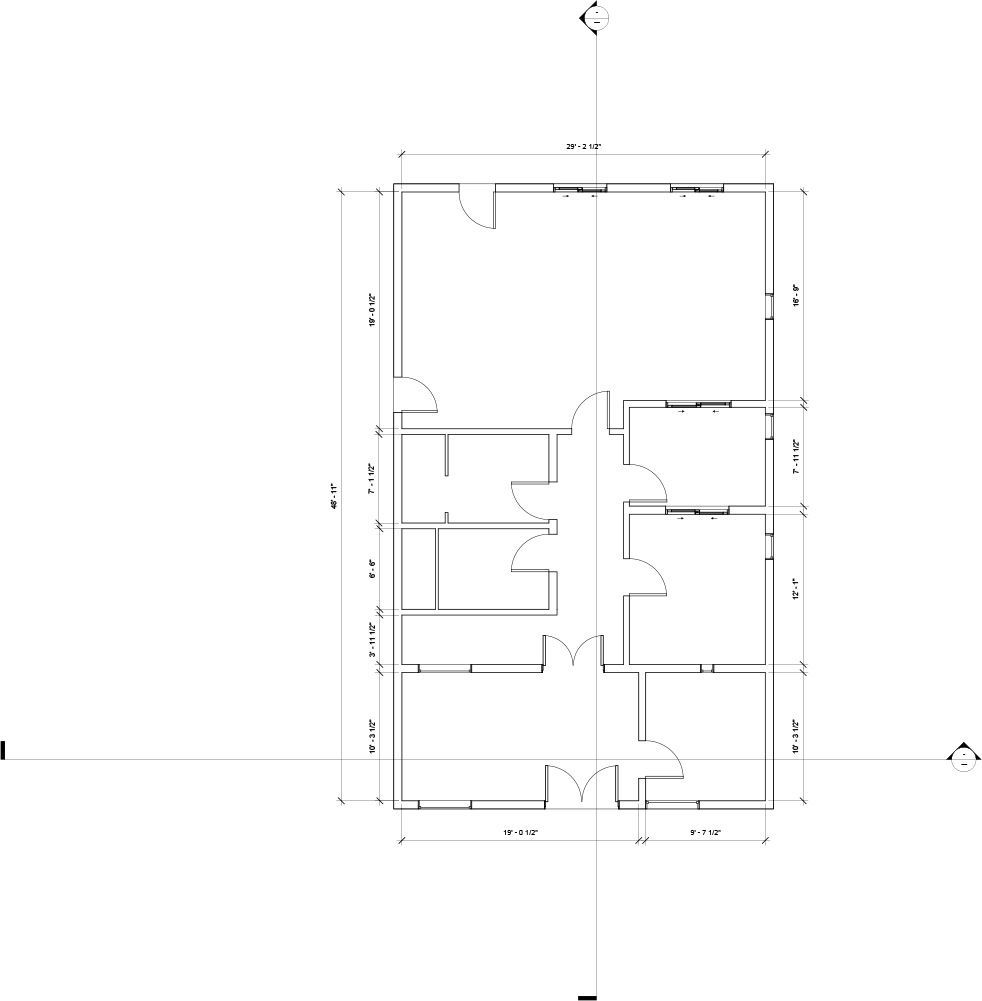
Architectural Plan

The architectural plans created by Francesco Scialla define the layout and functional flow of the space, including the lobby, treatment rooms, consultation areas, and patient circulation.

Color-coded apartment floor plan with labeled rooms, including living area, kitchen, bath, and bedrooms.
PROJECT VIDEO WALKTHROUGH


Before – Existing Space Prior to Renovation

After – Completed Commercial Build-Out

Commercial Construction Services in Tampa Bay

Step Up Home Improvements provides commercial interior construction and renovation services across the Tampa Bay region including Tampa, Wesley Chapel, St Petersburg, Clearwater, Brandon, and Lutz.

We regularly work with:

  • architects
  • interior designers
  • business owners
  • medical practices
  • retail businesses

Final Results

The completed space reflects a modern commercial interior defined by:


  • clean architectural lines 
  • high-quality finishes 
  • precise installation details 
  • a sophisticated and welcoming atmosphere 


The collaboration between architect and contractor allowed the design vision to be translated successfully into the finished built environment.

Start Your Commercial Project

If you're planning a commercial renovation, tenant build-out, or office project in the Tampa Bay area, our team can help bring your vision to life.