
Showers That Don't Leak Into Adjacent Rooms
Bathroom Remodeling in Tampa, FL for outdated bathrooms with tub-shower combinations that no longer meet accessibility or design preferences
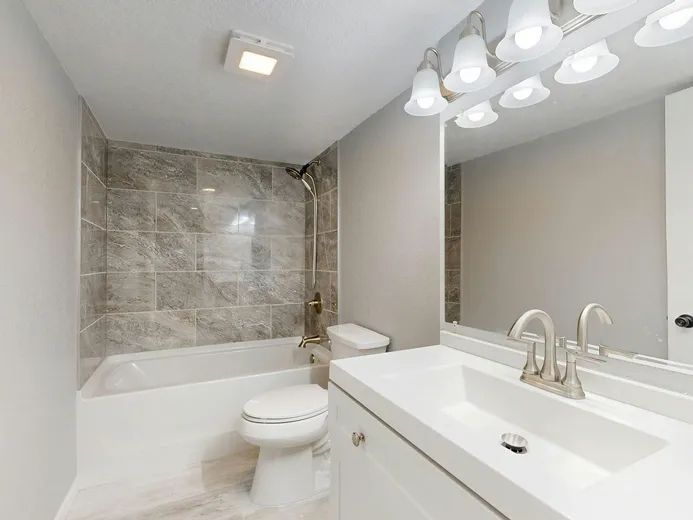
Converting a bathtub-shower combination into a walk-in shower requires more than removing the tub and installing tile. Step Up Home Improvements rebuilds the shower base with proper slope toward the drain, installs multi-layer waterproofing that extends up walls to prevent moisture intrusion into adjacent rooms, and coordinates plumbing fixture relocation when homeowners want body sprays, handheld wands, or rainfall heads in addition to standard shower valves. Licensed general contractor oversight under Florida CGC1537447 ensures that rough plumbing, waterproofing, and tile installation occur in correct sequence with inspections scheduled between phases rather than discovering code violations after tile is set.
Bathroom remodeling begins with complete demolition of existing fixtures, tile, and often subfloor when water damage has compromised the structure beneath the old tub or shower. Curbless shower installations require subfloor modification to recess the drain and create proper slope without raising the entire bathroom floor. Waterproofing membranes extend from the shower pan up walls to a height above the highest shower head, with seams and penetrations sealed to prevent water from reaching drywall or studs. Tile installation over waterproofing must follow manufacturer specifications for thin-set selection and movement joints to prevent cracking.
Schedule a bathroom assessment to review current layout limitations and determine whether plumbing relocation or accessibility modifications should be included in the renovation..
How Proper Waterproofing Prevents Future Damage
Shower waterproofing in Tampa requires membrane systems that seal the substrate before tile installation, with particular attention to corners, transitions, and penetrations where mixing valves and shower arms pass through walls. Sheet membranes or liquid-applied systems create a continuous barrier that directs water toward the drain rather than allowing it to seep through grout joints into wall cavities. Inspections verify waterproofing coverage before tile work begins, because once tile is installed, membrane deficiencies cannot be corrected without complete demolition.
Homeowners notice the difference when shower glass remains clear of hard water buildup because proper ventilation was included, when grout joints remain intact rather than cracking due to substrate movement, and when adjacent bedroom or hallway walls show no signs of moisture damage years after installation. Walk-in showers function with easier access than stepping over tub walls, and curbless designs allow barrier-free entry for long-term aging-in-place. Vanity installation includes securing cabinets to wall studs, leveling tops that may span uneven walls, and coordinating plumbing rough-in so supply lines and drains align with fixture locations before countertops are templated.
Lighting and ventilation require dedicated electrical circuits, with exhaust fans sized according to bathroom square footage and vented to building exterior rather than into attics where moisture accelerates mold growth. Homeowners visiting the Tampa showroom select from vanity styles, countertop materials, tile patterns for floors and shower walls, and fixture finishes that coordinate across faucets, shower trim, towel bars, and cabinet hardware. Projects requiring tub-to-shower conversions involve modifying drain locations, adjusting water supply rough-in heights, and sometimes rerouting vent stacks when fixture placement changes significantly..
Questions About Bathroom Renovation Work
Bathroom remodeling decisions involve understanding structural requirements, waterproofing methods, fixture options, and permit processes specific to Tampa and Hillsborough County.
What does a bathroom remodel cost in Tampa?
Bathroom renovation costs depend on whether the project involves tub-to-shower conversion, plumbing relocation, tile coverage area, vanity size and quality, and whether layout changes require moving drains or supply lines, with master bathrooms typically involving more extensive work than secondary baths.
Can Step Up convert a bathtub into a walk-in shower?
Tub-to-shower conversions require demolition of the existing tub and surround, potential subfloor replacement if water damage is present, installation of new shower base or curbless pan with proper slope, waterproofing, tile work, glass enclosure, and plumbing fixture adjustments for shower valve height and spray configuration.
Do bathroom remodels require permits?
Projects involving plumbing fixture relocation, electrical circuit additions, or structural modifications require permit approval in Tampa, with inspections scheduled for rough plumbing, waterproofing verification before tile, and final approval after fixtures are installed and tested.
What waterproofing systems are used?
Shower waterproofing involves either sheet membranes adhered to backer board or liquid-applied membranes rolled onto substrates, with both systems creating a continuous barrier that prevents water penetration into wall and floor framing behind tile surfaces.
Can materials be selected through your showroom?
The Tampa design center includes vanity displays, countertop samples, tile selections for both floor and wall applications, fixture finish options, and cabinet hardware, allowing homeowners to coordinate all bathroom finishes before construction begins.
Step Up Home Improvements coordinates all phases of bathroom renovation from demolition and rough plumbing through tile installation, glass enclosure, vanity placement, and final fixture connection. Arrange a consultation to discuss tub-to-shower conversion options and material selections available at our Tampa location.