
How Much Does a Kitchen Remodel Cost in Tampa Bay?
The short answer: Most professionally managed kitchen remodels in Tampa Bay fall into one of three planning ranges: $15,000–$30,000 for a cosmetic kitchen refresh, $35,000–$65,000 for a full kitchen remodel, and $65,000–$120,000+ for a high-end or luxury kitchen remodel. Where your kitchen lands depends on its size, existing conditions, layout, cabinetry, materials and the construction work involved.
Based on the scope of professionally managed remodeling projects Step Up Home Improvements performs in Tampa Bay, most projects fall into the planning ranges below. These figures are not fixed quotes. Your actual project investment will depend on the size of the space, existing conditions, layout changes, material selections and construction requirements.
Tampa Bay Kitchen Remodel Cost Ranges (2026)
| Remodel Tier | Typical Investment | Best Described As |
|---|---|---|
| Tier 1: Cosmetic Kitchen Refresh | $15,000–$30,000 | Visible upgrades within the existing layout |
| Tier 2: Full Kitchen Remodel | $35,000–$65,000 | A complete, professionally managed kitchen renovation |
| Tier 3: High-End / Luxury Kitchen Remodel | $65,000–$120,000+ | Full gut renovation with premium or custom features |
These are typical Tampa Bay planning ranges, not fixed quotes or guaranteed prices. Only a written proposal based on your home and your selections can establish the investment for your specific project.
Request a Free Kitchen Estimate · Call the Step Up Tampa showroom: 813-335-6364
What Each Kitchen Remodel Tier Typically Covers
Tier 1: Cosmetic Kitchen Refresh — $15,000–$30,000
A cosmetic kitchen refresh is primarily for projects that maintain the existing kitchen layout and focus on visible upgrades. It is designed for homeowners who like how their kitchen is arranged and want it to look and feel new.
Depending on the project, the typical scope may include:
- Cabinet painting, refacing or limited cabinet replacement, where applicable
- Countertops
- Backsplash
- Sink and faucet
- Hardware
- Lighting updates
- Painting
- Limited flooring work
- Minimal plumbing relocation
- Minimal electrical relocation
- Minimal or no layout changes
How this differs from a full remodel: A cosmetic refresh is not the same as completely gutting and rebuilding a kitchen. Because the layout, and generally the utility locations, stay as they are, the project avoids much of the demolition, rebuilding and trade work that a complete renovation involves. If your goals include new cabinetry throughout, a new layout, or opening the kitchen to the rest of the home, you are likely looking at Tier 2 or Tier 3.
Tier 2: Full Kitchen Remodel — $35,000–$65,000
A full kitchen remodel is a complete, professionally managed kitchen renovation. Rather than updating surfaces, the kitchen is taken back as required and rebuilt with new cabinetry, surfaces, systems and finishes, with one team coordinating the trades.
Depending on the project, the typical scope may include:
- Full demolition as required
- New cabinetry
- Quartz or upgraded countertops
- Backsplash
- Flooring
- New sink and faucet
- Lighting
- Electrical modifications
- Plumbing modifications
- Drywall
- Painting
- Appliance coordination
- Permitting when required
- Trade coordination
- Project management
- Complete installation
This is the range most homeowners have in mind when they say they want a "real" kitchen remodel, and it is where professional project management is most noticeable.
Tier 3: High-End / Luxury Kitchen Remodel — $65,000–$120,000+
A high-end kitchen remodel is a full gut renovation that often reshapes how the kitchen works and connects to the rest of the home. Premium and custom elements drive the investment in this tier, and projects with a larger scope or more custom work can exceed the range shown.
Depending on the project, the typical scope may include:
- Full gut renovation
- Significant layout modifications
- Premium or custom cabinetry
- Large kitchen islands
- Premium countertops
- Waterfall edges
- Full-height backsplash
- Premium appliances
- Specialty lighting
- Significant plumbing work
- Significant electrical work
- Custom millwork
- Flooring
- Wall modifications
- Engineering, where applicable
- Permitting, where required
- A high-end finish package
- Full project coordination
Not every item above applies to every luxury project. The written proposal identifies what is included for your kitchen.
What's Included in a Kitchen Remodel Price?
A kitchen remodel investment is more than cabinets and countertops. A large share of a professionally managed project is the planning, coordination and construction work that happens behind the finished surfaces.
Every Step Up proposal is based on the specific project scope. Depending on the project, the proposal may include demolition, labor, material allowances or specified materials, licensed-trade work, permitting, construction coordination and finish installation. The written proposal identifies exactly what is included for that particular project.
Depending on the scope, a professionally managed kitchen remodeling proposal may address:
• Pre-construction planning: Measuring, scope definition, layout discussions and selection guidance before work begins.
• Demolition and debris removal: Removing existing cabinetry, surfaces and other elements as the scope requires, and hauling away the debris.
• Labor: Skilled installation across the trades involved in your project.
• Material procurement: Ordering and scheduling cabinetry, countertops, tile, flooring and other selected materials so they arrive when the schedule needs them.
• Cabinetry installation: Setting, leveling and finishing cabinets, plus hardware.
• Countertop installation: Templating, fabrication coordination and installation.
• Flooring and tile installation: Floor preparation and installation, and backsplash tile work.
• Plumbing: Work related to the sink, faucet, dishwasher and any plumbing modifications the layout requires, performed by licensed trades where required.
• Electrical: Circuits, outlets, lighting and appliance connections, performed by licensed trades where required.
• Drywall and painting: Repairs, patching and finish painting after the construction phases.
• Fixture and finish installation: Sinks, faucets, lighting and the final details that complete the kitchen.
• Permit coordination and inspections: Handling permitting when required for the scope, and coordinating inspections when applicable.
• Scheduling, trade coordination and project management: Sequencing the trades and keeping the project moving.
• Final walkthrough: Reviewing the finished kitchen with you before the project is closed out.
• Step Up's applicable 1-year labor warranty: Coverage terms are described in your written agreement.
Because every kitchen is different, not every item above appears in every proposal, and some selections, such as certain appliances or specialty fixtures, may be provided by the homeowner or handled through allowances. Your proposal spells this out so you know what is and is not part of the
project.

What Makes a Kitchen Remodel Cost More or Less?
Two kitchens with the same square footage can have very different final costs. These are the factors that most often move a Tampa Bay kitchen remodel up or down.
Kitchen size and existing condition
• Kitchen size: Larger kitchens generally need more cabinetry, more countertop, more flooring and more labor.
• Existing condition: Once walls, floors and cabinetry come out, the true condition of the home is revealed. Older plumbing, outdated wiring, water damage, uneven floors or earlier work that was not
done to current standards can add scope to a project. This is why a written proposal and a clear conversation about existing conditions matter.
Layout: keeping it or changing it
• Keeping versus changing the existing layout: Projects that keep the kitchen where it is, with the sink, range and refrigerator in roughly the same places, generally involve less construction work. Changing the layout usually brings additional demolition, framing, plumbing, electrical and finish work.
• Moving plumbing: Relocating a sink or dishwasher means changes to supply and drain lines and, depending on the home, may involve additional work to floors or the foundation.
• Moving electrical: New appliance locations, additional circuits and relocated outlets and switches add electrical work and often related drywall and paint repairs.
• Wall modifications: Opening the kitchen to the living or dining areas is a popular project in Tampa Bay, including in older South Tampa homes. Removing or altering walls can involve structural
considerations.
• Engineering requirements, where applicable: Some structural changes may require engineering input, depending on the wall and the home.
Cabinetry
• Cabinet quantity: More cabinets, taller uppers, pantry units and specialty storage all increase the
cabinetry portion of the project.
• Cabinet quality: Construction, hardware, drawer boxes and finishes vary widely.
• Stock, semi-custom or custom cabinetry: Stock cabinets offer the most predictable option. Semi-custom cabinetry adds more sizes, styles and finish options. Custom cabinetry is built to your
kitchen and specifications and generally represents the highest investment. Cabinetry is often one of the largest single material selections in a full kitchen remodel.
Countertops and backsplash
• Countertop material: Quartz, natural stone and other premium surfaces vary considerably in price, fabrication and installation.
• Countertop square footage: The total amount of surface, including islands and peninsulas, affects both material and fabrication.
• Waterfall edges: Waterfall edges use additional material and require more fabrication and installation precision.
• Backsplash extent: A standard backsplash between the counter and upper cabinets involves less material and labor than one covering larger areas of wall.
• Full-height backsplash: Full-height backsplashes involve more tile, more layout planning and more installation time.
Appliances, electrical and lighting
• Appliance requirements: The appliances you choose can affect cabinetry, ventilation, plumbing, gas or electrical requirements. Premium and built-in appliances often call for more planning and
installation detail.
• Electrical upgrades: Adding circuits, updating panels where necessary or bringing older wiring up to current requirements can affect the scope.
• Specialty lighting: Layered lighting, including recessed, under-cabinet, pendant and accent lighting, adds fixtures and electrical work but changes how the kitchen looks and feels.
Flooring and finishes
• Flooring: The type of flooring, how much area is covered and how much preparation the subfloor needs all play a part. Some homeowners extend new flooring beyond the kitchen for continuity.
• Finish level: Fixtures, hardware, tile, paint and trim selections can move a project between tiers on their own.
Project and property requirements
• Permit requirements: Permit needs depend on the scope of work and the jurisdiction. Not every project requires the same permits, and requirements vary by city and county across Tampa Bay.
• Jobsite access: Stairs, tight driveways, limited parking and long carry distances affect how materials and crews move through the home.
• Condo requirements, where applicable: Condominium buildings often have association rules on work hours, material delivery, elevator use, insurance and approvals that need to be planned into the schedule and scope. See our condo remodeling page for more.


Where to Splurge and Where to Save
Every homeowner's priorities are different, but these principles come up in most kitchen planning conversations.
• Put your budget into the cabinetry - Cabinets are the structure of the kitchen. Quality construction, good hardware and smooth soft-close operation are things you will notice every day for years.
• Look for savings in the backsplash - Thoughtfully chosen tile can look striking without being a premium material. Professional installation matters more than the price of the tile.
• Invest in lighting - Many Tampa Bay kitchens, especially in older homes, feel darker than their owners would like. Layered lighting is a comparatively modest change that can significantly upgrade how a finished kitchen looks and feels.
Planning a Kitchen Remodel in Tampa Bay
Materials for Florida's humidity - Our climate is a factor in material selection. Cabinet finishes and flooring that handle moisture well, such as SPC flooring and waterproof flooring, are common choices for kitchens across the region.
Homes of different ages - From established neighborhoods like South Tampa, Palma Ceia and Davis Islands to newer communities in Westchase, Odessa, Lutz and Wesley Chapel, the age of your home affects what we find behind the walls, and it affects scope. Homeowners in Carrollwood, St. Petersburg, Clearwater, Palm Harbor and Safety Harbor often ask about opening up the kitchen or updating older systems as part of the remodel.
Trends we're seeing - Many homeowners are moving away from all-white kitchens toward natural wood tones combined with deeper greens and blues.
About Step Up Home Improvements
Step Up Home Improvements LLC is a Tampa Bay remodeling contractor, not a lead-generation site. We are a Florida Certified General Contractor, license CGC1537447, and you can verify our license status through the Florida Department of Business and Professional Regulation (DBPR).
Step Up manages kitchen remodeling, bathroom remodeling, condo remodeling and whole-home remodeling, along with the cabinetry, countertops, flooring, tile and waterproofing that go into those projects. That includes plumbing and electrical coordination and construction project management, so the trades, materials and schedule are handled as one project rather than as a series of separate jobs.
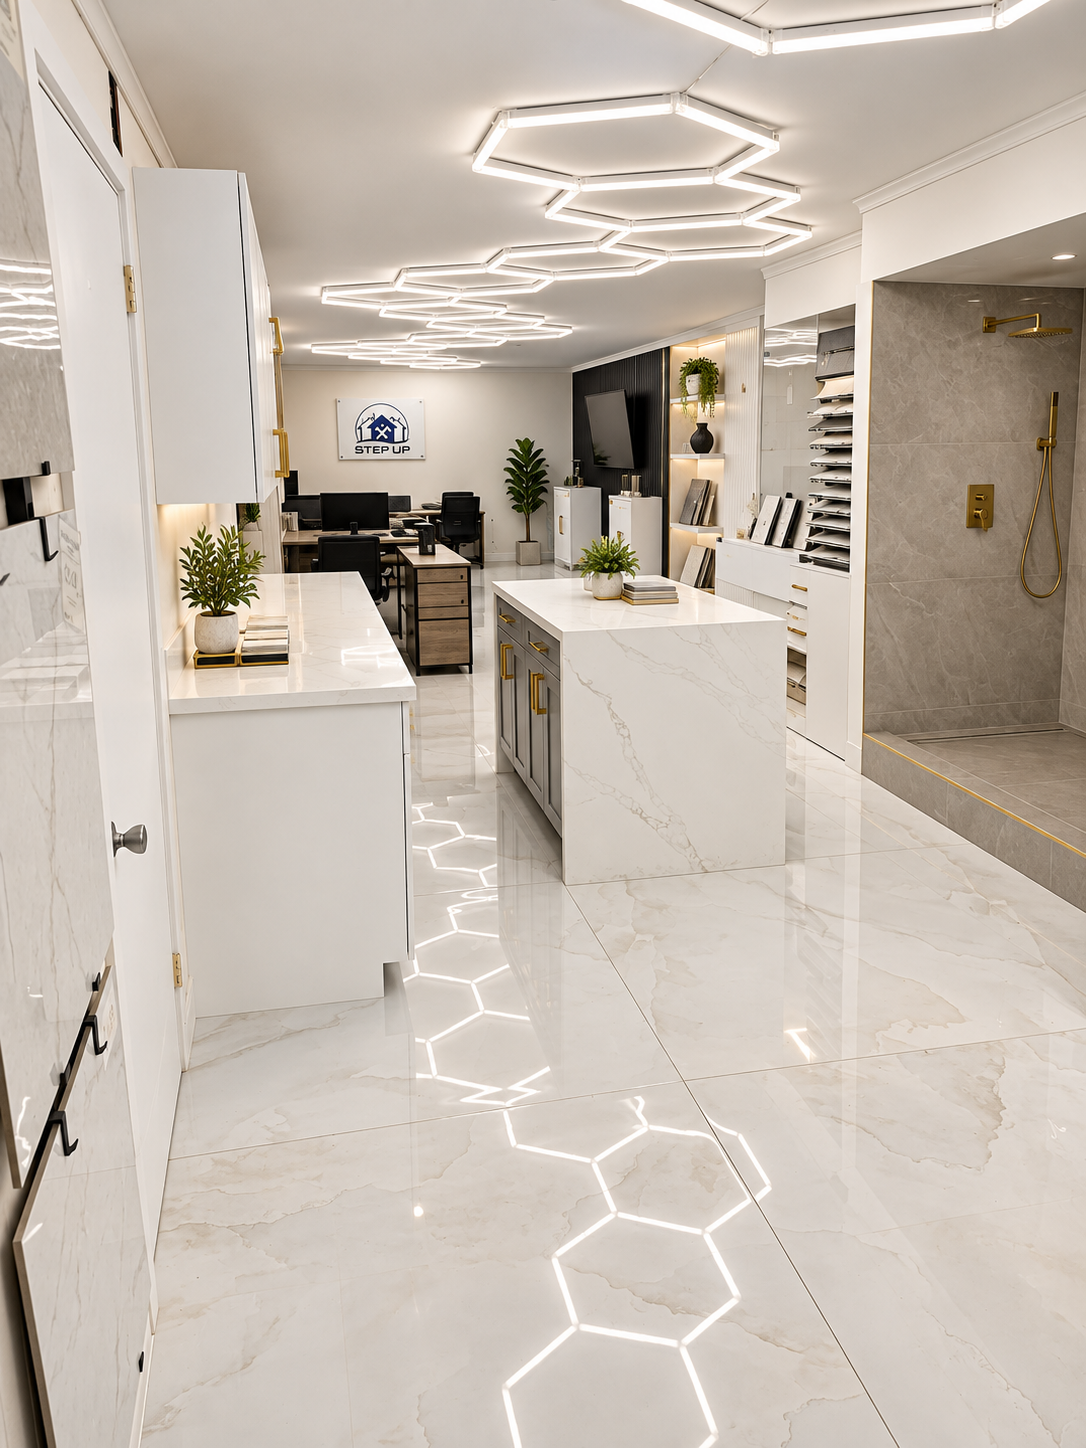
Visit our Tampa showroom and design center. Tampa Bay homeowners are welcome to visit our physical remodeling showroom to compare selections and discuss their renovation:m.
Step Up Home Improvements
4401 E Hillsborough Ave, Tampa, FL 33610
Phone: 813-335-6364
Learn more about the Tampa remodeling showroom and design center.
Frequently Asked Questions
How much does a kitchen remodel cost in Tampa, FL?
Typical Tampa Bay planning ranges are: Cosmetic Refresh, $15,000–$30,000; Full Kitchen Remodel, $35,000–$65,000; and High-End / Luxury Kitchen Remodel, $65,000–$120,000+. These are planning ranges, not fixed quotes or guaranteed prices. Final pricing depends on the scope of your project, including the home's existing conditions, kitchen size, selections, cabinetry, appliances, layout changes and plumbing and electrical work.
What is included in a kitchen remodeling quote?
Step Up quotes are project-specific. Depending on the project, the proposal may identify labor, materials or material allowances, licensed-trade work, project coordination, permitting where applicable and finish installation. The written proposal identifies exactly what is included for your particular kitchen, so it is worth reviewing it line by line with your contractor.
What is the most expensive part of a kitchen remodel?
It varies by project. Cabinetry, countertops, appliances, major layout modifications and licensed-trade work are often among the larger parts of a kitchen budget, but no single item is always the most expensive. A kitchen with premium appliances and a large island may look very different on paper from one with extensive plumbing and electrical changes. A written proposal breaks down where the investment goes for your kitchen.
Does changing the kitchen layout increase the cost?
It often does. Moving a sink, range or refrigerator can involve plumbing and electrical changes. Moving or removing walls can involve framing and, in some cases, engineering. A new cabinet configuration can also mean more cabinetry, new flooring transitions, drywall repairs and additional finish work. Each of these adds construction complexity and trade coordination compared with keeping the existing layout.
Do I need a permit to remodel a kitchen in Tampa?
It depends on the scope of work and the jurisdiction. Projects that involve plumbing, electrical or structural changes are often treated differently from purely cosmetic updates, and requirements can vary by city and county. Your contractor can explain what applies to your specific address and project. Where permits are required, Step Up coordinates permitting as part of the project.
How much should I budget for a high-end kitchen remodel in Tampa Bay?
Step Up's typical planning range for a high-end / luxury kitchen remodel is $65,000–$120,000+. Major layout changes, premium or custom cabinetry, premium appliances and high-end finishes can move a project higher within or beyond that range. This is a planning range, not a fixed quote, and a written proposal based on your home is the way to establish your actual investment.
Can I visit Step Up's Tampa showroom before starting my kitchen remodel?
Yes. Tampa Bay homeowners are welcome to visit the Step Up Home Improvements remodeling showroom and design center at 4401 E Hillsborough Ave, Tampa, FL 33610 to compare selections and discuss their renovation. You can call 813-335-6364 with questions.
Planning a Kitchen Remodel in Tampa Bay?
Visit the Step Up Home Improvements Tampa showroom to discuss your project, compare cabinetry, countertops, flooring and finish selections, and receive a proposal based on your actual home and remodeling scope.
Step Up Home Improvements LLC · Florida Certified General Contractor · CGC1537447
Step Up Home Improvements
4401 E Hillsborough Ave
Tampa, FL 33610
813-335-6364
- Mon - Sat
- -
- Sunday
- Closed
Pricing shown reflects typical Tampa Bay planning ranges as of 2026 and is provided for budgeting purposes only. It is not a quote, fixed price or guarantee.
Schedule A Consultation
We will get back to you as soon as possible.
Please try again later.